TrishGriffin

BEDS3
BATHS2 full
SQUARE FEET1,389
MLS#21397658
STATUSActive
PROPERTY TYPEResidential - Single Family
SUBDIVISIONCross Oak Ranch Ph 2 Tr 5
SCHOOLDenton ISD
Property Description
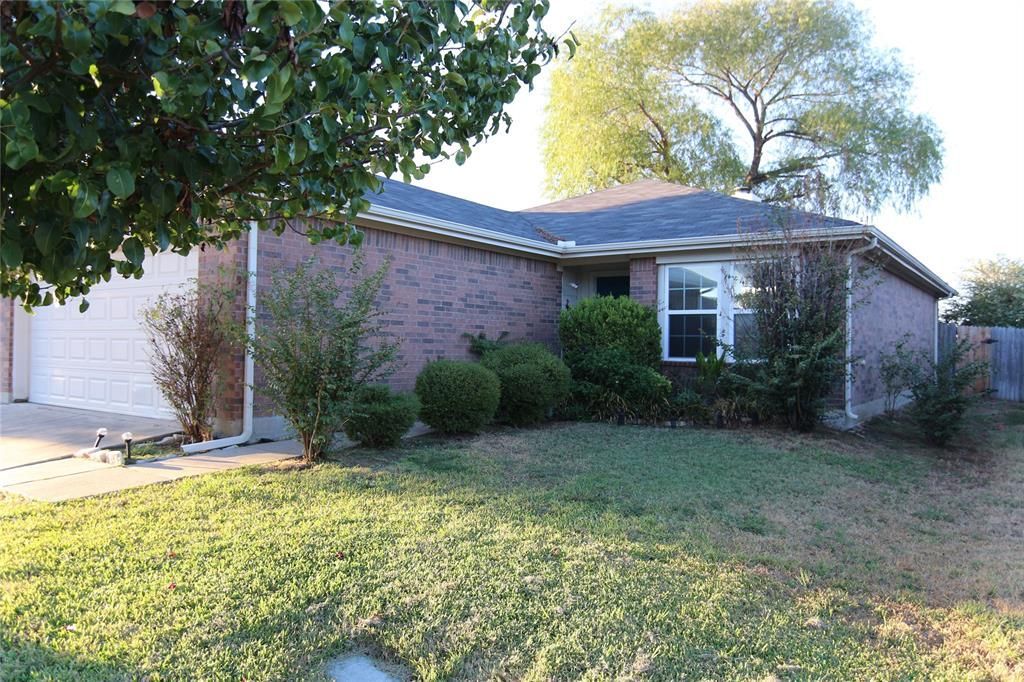
COMPETITIVELY PRICED & MOVE-IN READY! ASK ME HOW YOUR BUYER CAN POSSIBLY OWN THIS HOUSE WITH NO MONEY OUT OF POCKET! Welcome to this stunning 3-bedroom, 2-bathroom open-concept home designed for modern living. The true showstopper of this property is the gorgeous chef’s kitchen, boasting an oversized, beautiful kitchen island that serves as the perfect centerpiece for culinary creations and casual entertaining. The kitchen flows seamlessly into a bright, sun-drenched living area, making the home feel incredibly spacious and inviting.The private primary suite features a generous walk-in closet and a beautiful en-suite bath. Two additional bedrooms offer plenty of flexibility for a growing family, guests, or a dedicated home office. Step outside to a lovely backyard space ready for weekend gatherings. MOTIVATED SELLER INCENTIVE: To help you secure this dream home, the seller is offering attractive concessions to qualified buyers with a full-price offer. Don't miss out on this incredible value, schedule your private tour today!
Property Features
Property Type: Residential - Single Family
Fireplaces: 1
Garage: 2 car attached
Lot Size: 0.13 Acres
Year Built: 2005
Amenities
Kitchen Island
Feature Descriptions
Appliances: Electric Cooktop, Refrigerator
Days on Site: 20
Fireplace: Wood Burning
HOA Fee: 275/ Semi-Annual
Parcel#: R260011
Parking: Garage
Parking Notes: Garage
Utilities: MUD Water
Local Schools
Elementary School: Cross Oaks
School District: Denton ISD
Listed By / Shown By
Listed By
Agency Name: Exclusive Prime Realty, LLC
Agent Name: Julia Pendleton

Shown By
Agent Name: Trish Griffin
Agent Phone: (254) 744-1268
Agency Title: Kelly, Realtors

Estimate Your Payment
Estimated Payment
$ 664.55 per month $587.55 Principal & Interest $0.00 Property Tax (data not provided by mls) $77.00 Homeowner's InsuranceChange Payment Information
The data relating to real estate for sale on this web site comes in part from the IDX of the Multiple Listing Service of NTREIS. The data on this site may not be reproduced or redistributed and is only for those individuals viewing this web site. Real estate listings held by brokerage firms other than the brokers/agents with their own information using this site are marked with the NTREIS thumbnail logo and detailed information about them includes the name of the listing broker(s).
Privacy Policy / DMCA Notice / ADA Accessibility


This site is hosted, designed and copyright
© 1994 - 2026 by
Delta Media Group, Inc. -- Patent Pending --
Agent License Information: 482596
8821 Sagebrush Trail | MLS# 21397658
This single family home located at 8821 Sagebrush Trail, Crossroads, TX 76227 is currently listed for sale with an asking price of $264,000. This property was built in 2005 and has 3 bedrooms and 2 full baths with 1389 sq. ft. Sagebrush Trail is located in the Cross Oak Ranch Ph 2 Tr 5 subdivision within the Denton ISD school district. Search Cross Oak Ranch Ph 2 Tr 5 real estate on trishgriffin.kellyrealtors.com today.