TrishGriffin

BEDS4
BATHS4 full
SQUARE FEET3,016
MLS#21315671
STATUSActive Option Contract
PROPERTY TYPEResidential - Single Family
SUBDIVISIONThornbridge South Add
SCHOOLBirdville ISD
Property Description
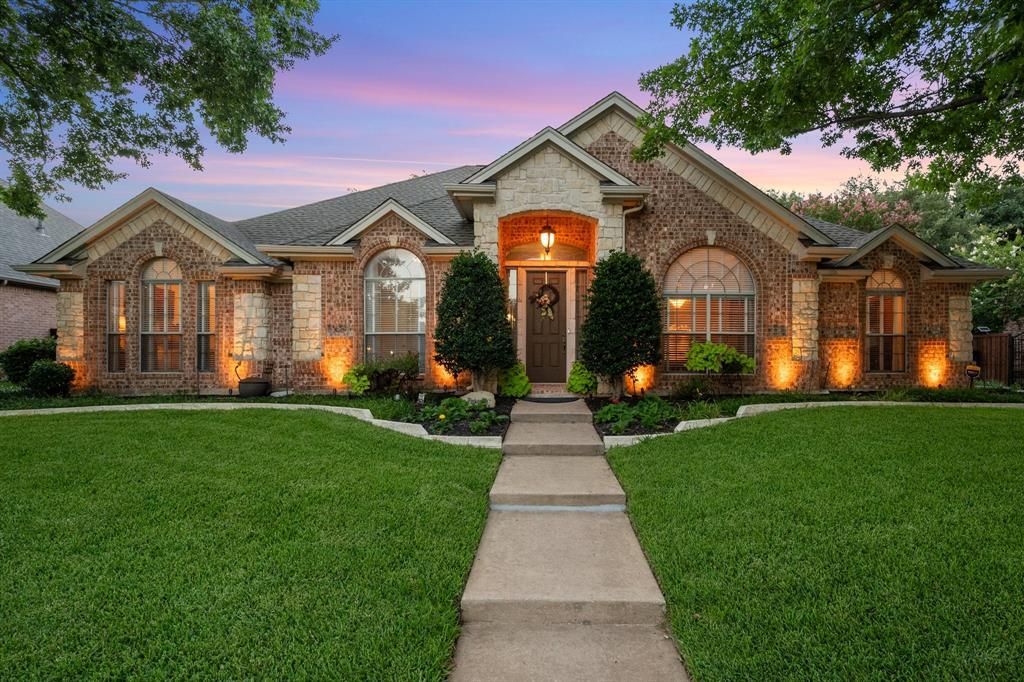
Some homes simply check the boxes. Others create a feeling the moment you arrive. Nestled beneath towering shade trees in one of North Richland Hills' most admired established neighborhoods, this custom-built residence was thoughtfully designed for a life well lived. Beautiful landscaping, nearby parks, walking trails, and green space create a setting where neighbors still wave and evenings invite you outdoors.Inside, more than 3,000 square feet unfolds with remarkable intention. The single-story design offers four spacious bedrooms, four full baths, two living areas, and a rare three-car side-entry garage. Every bedroom enjoys its own sense of privacy, while a separate office or guest suite with an adjoining bath provides flexibility for multigenerational living, guests, or working from home. One full bath also serves as a convenient pool bath.The gourmet kitchen is the heart of the home, featuring granite countertops, a gas cooktop, abundant workspace, and seamless flow into the living and dining areas. Rich hardwood floors, tile, custom paint, soaring ceilings, and two fireplaces add warmth and timeless character.Step outside to a shaded covered patio overlooking the sparkling pool and spa. An additional grassy yard offers room for children, pets, gardening, or outdoor games—a rare luxury alongside a private pool.Thoughtful updates include a new privacy fence (2025), pool heater (2025), WiFi sprinkler system, gutters with leaf guards, gas heat, and a gas water heater.Located in Birdville ISD and minutes from parks, trails, shopping, dining, and major commuting routes, this home offers timeless craftsmanship, exceptional privacy, and spaces designed to bring people together.This isn't simply a beautiful home. It's the kind of place where life's next chapter naturally unfolds.
Property Features
Property Type: Residential - Single Family
Cooling: Central Air, Electric
Fireplaces: 1
Garage: 3 car attached
Heating: Central, Natural Gas
Home Style: Traditional
Lot Size: 0.27 Acres
Roof Type: Composition
Year Built: 2000
Amenities
Decorative Lighting
High Speed Internet Available
Vaulted Ceiling(s)
Covered Patio/Porch
Rain Gutters
Lighting
RV/Boat Parking
Feature Descriptions
Appliances: Dishwasher, Disposal, Electric Oven, Gas Cooktop, Microwave, Plumbed For Gas in Kitchen, Vented Exhaust Fan
Community Features: Greenbelt, Jogging Path/Bike Path, Park, Playground
Days on Site: 10
Exclusions: Car charger in garage, bedroom drapes, kitchen refrigerator
Exterior: Brick, Rock/Stone
Fencing: Metal, Wood
Fireplace: Gas Logs, Gas Starter, Stone, Wood Burning
Flooring: Carpet, Hardwood, Tile
HOA Fee: 250/ Annually
Laundry: Electric Dryer Hookup, Gas Dryer Hookup, Full Size W/D Area, Washer Hookup
Lot: Cul-De-Sac, Few Trees, Interior Lot, Lrg. Backyard Grass, Sprinkler System, Subdivision
Parcel#: 07388292
Parking: Garage Faces Side
Parking Notes: Garage Faces Side
Patio/Porch: Covered
Pool: Gunite, Heated, In Ground, Pool Sweep, Pool/Spa Combo, Sport
Swimming Pool: Yes
Utilities: Asphalt, City Sewer, City Water, Concrete, Curbs, Sidewalk, Underground Utilities
Window: Window Coverings
Room Sizes
Bedroom: 11.00 x 13.00 Level - 1
Bedroom: 11.00 x 14.00 Level - 1
Living Room: 19.00 x 18.00 Level - 1
Utility Room: 9.00 x 5.00 Level - 1
Bedroom: 11.00 x 13.00 Level - 1
Kitchen: 11.00 x 15.00 Level - 1
Bedroom-Primary: 18.00 x 17.00 Level - 1
Local Schools
Elementary School: Porter
School District: Birdville ISD
Listed By / Shown By
Listed By
Agency Name: Keller Williams Lonestar DFW
Agency Contact: (817) 779-7747
Agent Name: Jean Christenberry

Shown By
Agent Name: Trish Griffin
Agent Phone: (254) 744-1268
Agency Title: Kelly, Realtors

Estimate Your Payment
Estimated Payment
$ 1,850.17 per month $1,635.79 Principal & Interest $0.00 Property Tax (data not provided by mls) $214.38 Homeowner's InsuranceChange Payment Information
The data relating to real estate for sale on this web site comes in part from the IDX of the Multiple Listing Service of NTREIS. The data on this site may not be reproduced or redistributed and is only for those individuals viewing this web site. Real estate listings held by brokerage firms other than the brokers/agents with their own information using this site are marked with the NTREIS thumbnail logo and detailed information about them includes the name of the listing broker(s).
Privacy Policy / DMCA Notice / ADA Accessibility


This site is hosted, designed and copyright
© 1994 - 2026 by
Delta Media Group, Inc. -- Patent Pending --
Agent License Information: 482596
8945 Kingston Court | MLS# 21315671
This single family home located at 8945 Kingston Court, North Richland Hills, TX 76182 is currently listed for sale with an asking price of $735,000. This property was built in 2000 and has 4 bedrooms and 4 full baths with 3016 sq. ft. Kingston Court is located in the Thornbridge South Add subdivision within the Birdville ISD school district. Search Thornbridge South Add real estate on trishgriffin.kellyrealtors.com today.