TrishGriffin

BEDS4
BATHS3 full
SQUARE FEET2,421
MLS#2023730
STATUSNew
PROPERTY TYPEResidential - Single Family
SUBDIVISIONSTILLWATER RANCH
SCHOOLNorthside
Property Description
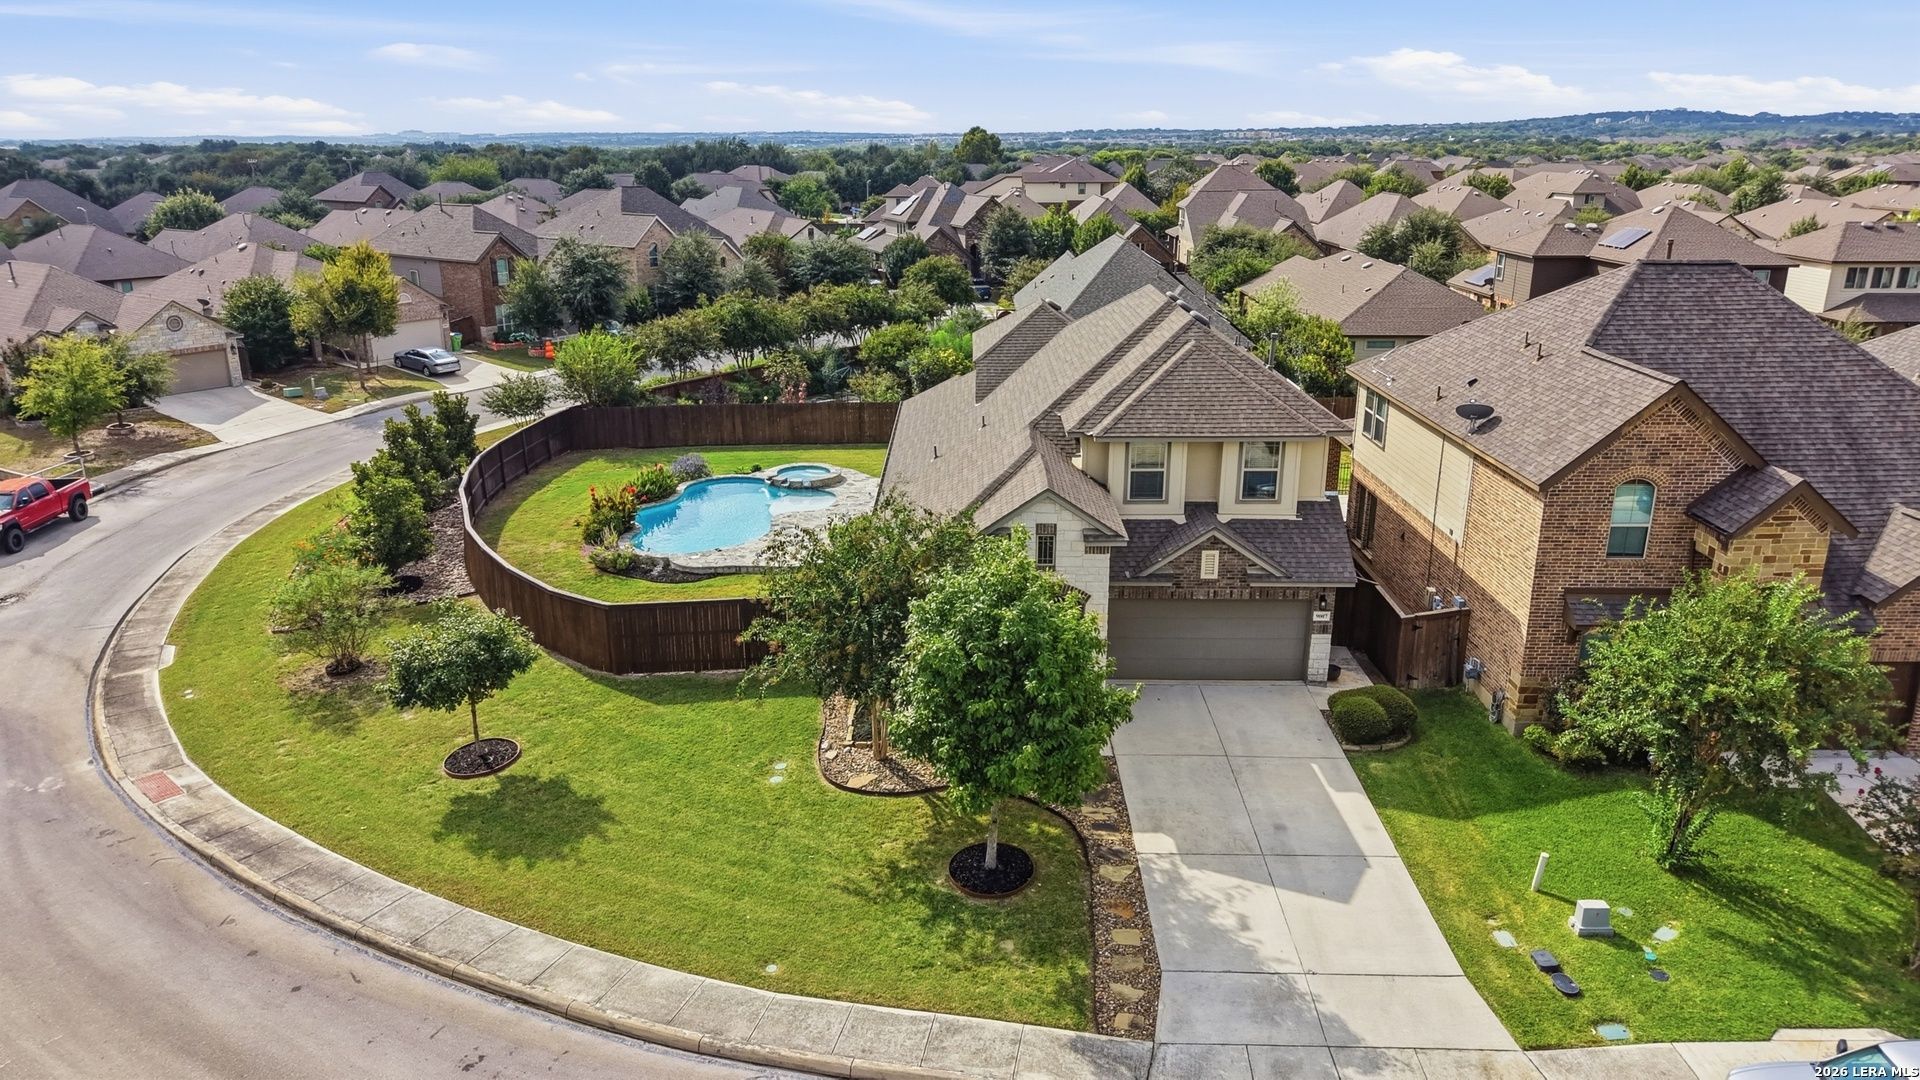
Situated on an oversized corner lot, this impressive two-story home offers a spacious open-concept layout with soaring ceilings, abundant natural light, and plenty of upgrades for everyday living and entertaining. When you enter the home, you are greeted with custom light fixtures and ceramic tile flooring. The expansive family room opens seamlessly to the dining area and stylish kitchen, where a large granite island with a custom farm house sink and bar seating takes center stage. A gorgeous backsplash, generous cabinetry, and abundant counter space complete this inviting and functional gathering space.The private primary suite is conveniently located downstairs and features a spacious walk-in closet and dual vanities, with and an oversized walk-in shower. A secondary bedroom on the main level provides excellent flexibility for guests, a home office, or additional living needs. Upstairs, generously sized secondary bedrooms are complemented by a Jack-and-Jill bath and a versatile loft/game room, offering plenty of space to relax, work, or play. All bedrooms have been replaced with luxury vinyl planks throughout. Outside, the covered patio overlooks an exceptionally spacious backyard, with a custom pool and spa surrounded by travertine and flagstone. Additionally, there is a custom shed in the backyard on a concrete slab. Additional upgrades include gutters/drains and an upgraded nest thermostat. Sitting on an impressive .27 acre corner lot, this is one of the largest yards in the subdivision.The subdivision also boast Two junior Olympic-size pools, tennis, pickleball, and basketball courts, Clubhouse and fitness facilities, and 2.5 miles of jogging and biking trails.
Property Features
Property Type: Residential - Single Family
Cooling: One Central
Fenced: Yes
Fuel Type: Electric
Heating: Central
Home Style: Two Story
Lot Size: 0.27 Acres
Roof Type: Composition
Stories: 2.0
Taxes: $8,762
Year Built: 2016
Feature Descriptions
Builder Name: Chesmar
Exterior: Brick,3 Sides Masonry, Stone/Rock, Siding
Exterior: Patio Slab, Covered Patio, Privacy Fence, Sprinkler System, Double Pane Windows, Storage Building/Shed, Has Gutters
Flooring: Carpeting, Ceramic Tile
Foundation: Slab
Hoa Fee: 360/Semi-Annually
HOA Mandatory: Yes
HOA Name: STILL WATER RANCH
Hot Tub: Yes
Improvements: Street Paved, Curbs, Street Gutters, Sidewalks
Inclusions: Ceiling Fans, Washer Connection, Dryer Connection, Stove/Range, Gas Cooking, Disposal, Dishwasher
Interior: One Living Area, Separate Dining Room, Two Eating Areas, Island Kitchen, Breakfast Bar, Loft, Secondary Bedroom Down, High Ceilings, Open Floor Plan, Laundry Main Level
Lot: Corner,1/4 - 1/2 Acre
Miscellaneous: Company Relocation
Multiple HOA: No
Neighborhood Amenities: Pool, Tennis, Clubhouse, Park/Playground, Jogging Trails, Sports Court, Bike Trails, BBQ/Grill, Basketball Court
Parking: Two Car Garage
Pool/Spa: In Ground Pool, AdjoiningPool/Spa, Hot Tub
Spa: Yes
Supplier - Electric: CPS
Supplier - Gas: CPS
Supplier - Sewer: SAWS
Supplier - Water: SAWS
Swimming Pool: Yes
Tax By Multiple Counties: No
Type: Single Family Detached
Water/Sewer: Sewer System, City
Windows: Some Remain
Room Sizes
Bedroom 2: 10 X 12
Bedroom 3: 10 X 13
Bedroom 4: 11 X 12
Kitchen: 10 X 20
Dining Room: 11 X 13
Family Room: 16 X 18
Loft: 18 X 14
Local Schools
High School: Sotomayor High School
Middle School: FOLKS
Elementary School: Scarborough
School District: Northside
Listed By / Shown By
Listed By
Agency Name: Phyllis Browning Company
Agency Phone: (210) 408-2500
Shown By
Agent Name: Trish Griffin
Agent Phone: (254) 744-1268
Agency Title: Kelly, Realtors
Agency Email: info@kellyrealtors.com
Agency Text: (254) 717-6447

Estimate Your Payment
Estimated Payment
$ 1,875.51 per month $1,012.63 Principal & Interest $730.17 Property Tax $132.71 Homeowner's InsuranceChange Payment Information
Privacy Policy / DMCA Notice / ADA Accessibility


This site is hosted, designed and copyright
© 1994 - 2026 by
Delta Media Group, Inc. -- Patent Pending --
Agent License Information: 482596
9007 La Junta | MLS# 2023730
This single family home located at 9007 La Junta, San Antonio, TX 78254 is currently listed for sale with an asking price of $455,000. This property was built in 2016 and has 4 bedrooms and 3 full baths with 2421 sq. ft. La Junta is located in the STILLWATER RANCH subdivision within the Northside school district. Search STILLWATER RANCH real estate on trishgriffin.kellyrealtors.com today.