TrishGriffin

BEDS4
BATHS3 full 1 partial
SQUARE FEET3,243
MLS#21320546
STATUSActive
PROPERTY TYPEResidential - Single Family
SUBDIVISIONPark Ridge Estates Add
SCHOOLHurst-Euless-Bedford ISD
Property Description
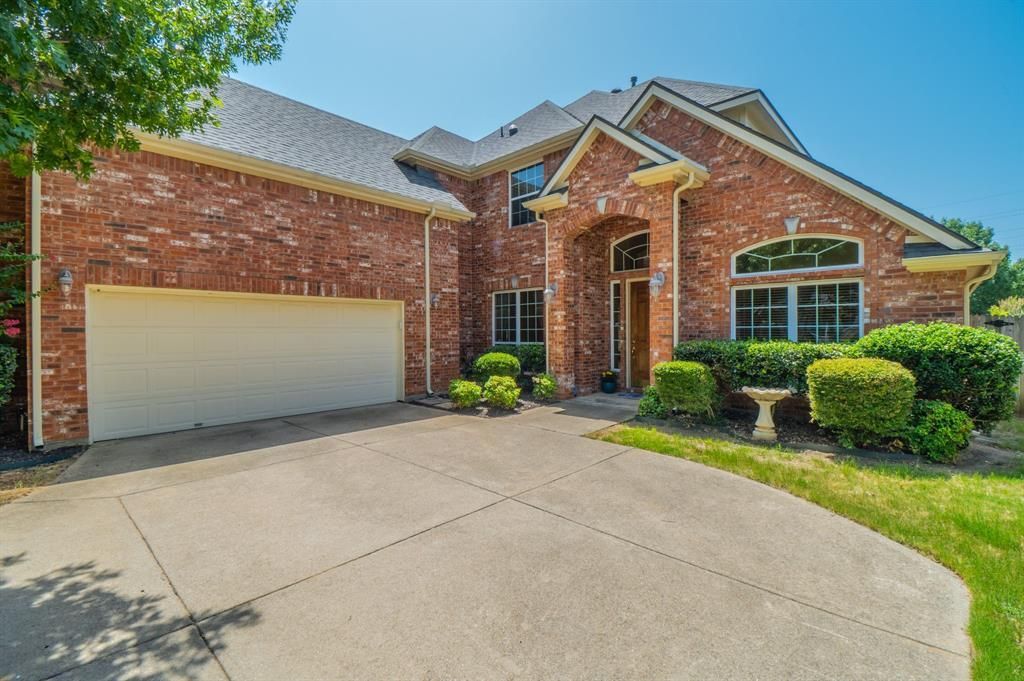
Welcome to this stunning one-owner Sandlin home tucked away in the sought-after Park Ridge Estates. From the moment you step inside, you'll be greeted by soaring ceilings, rich hardwood floors, a dramatic curved staircase, and walls of windows that flood the home with natural light.Designed for both everyday living and effortless entertaining, the spacious floor plan features 4 bedrooms, a private library with custom built-in bookshelves and cabinet lighting, plus an oversized upstairs bonus room perfect for a game room, office, media room, or second living area. The expansive kitchen is truly the heart of the home, offering abundant custom cabinetry, granite countertops, stainless steel appliances, double ovens, a center island, and an open flow into the impressive two-story living room, where a floor-to-ceiling custom entertainment center and fireplace create a stunning focal point. The desirable split floor plan provides a peaceful first-floor primary retreat while the secondary bedrooms are tucked upstairs for added privacy. Outside, enjoy a low-maintenance backyard and covered patio—the perfect place for morning coffee or evening relaxation. Enjoy a low-maintenance backyard with room to relax, entertain, and spend weekends doing what you love instead of yard work.With new carpet, a new roof, new HVAC systems, and two new water heaters, the major updates have already been completed, allowing you to move in with confidence. Within walking-distance proximity to Bell Helicopter, and minutes away from shopping, restaurants, an award winning school district and DFW Airport, the location cannot be beat. Immaculately maintained by its original owner, this exceptional home combines generous living spaces, quality craftsmanship, and timeless style in one of Hurst's most desirable neighborhoods.
Property Features
Property Type: Residential - Single Family
Cooling: Central Air
Fireplaces: 1
Garage: 2 car attached
Heating: Central
Lot Size: 0.16 Acres
Roof Type: Composition
Year Built: 2002
Amenities
Built-in Features
Cable TV Available
Central Vacuum
Chandelier
Granite Counters
Kitchen Island
Pantry
Sound System Wiring
Walk-In Closet(s)
Covered Patio/Porch
Rain Gutters
Feature Descriptions
Appliances: Dishwasher, Disposal, Electric Cooktop, Electric Oven, Microwave, Refrigerator
Days on Site: 11
Exterior: Brick
Fencing: Wood
Fireplace: Gas, Gas Starter, Glass Doors, Living Room
Flooring: Carpet, Tile, Wood
Laundry: Utility Room, Full Size W/D Area
Lot: Interior Lot, Landscaped, Subdivision
Parcel#: 07407033
Parking: Direct Access, Driveway, Garage Door Opener, Garage Single Door
Parking Notes: Direct Access, Driveway, Garage Door Opener, Garage S
Patio/Porch: Covered
Utilities: Cable Available, City Sewer, City Water
Window: Window Coverings
Local Schools
Elementary School: Bellaire
School District: Hurst-Euless-Bedford ISD
Listed By / Shown By
Listed By
Agency Name: C21 Fine Homes Judge Fite
Agency Contact: 817-605-3355
Agent Name: Erin Herren

Shown By
Agent Name: Trish Griffin
Agent Phone: (254) 744-1268
Agency Title: Kelly, Realtors

Estimate Your Payment
Estimated Payment
$ 1,371.89 per month $1,212.93 Principal & Interest $0.00 Property Tax (data not provided by mls) $158.96 Homeowner's InsuranceChange Payment Information
The data relating to real estate for sale on this web site comes in part from the IDX of the Multiple Listing Service of NTREIS. The data on this site may not be reproduced or redistributed and is only for those individuals viewing this web site. Real estate listings held by brokerage firms other than the brokers/agents with their own information using this site are marked with the NTREIS thumbnail logo and detailed information about them includes the name of the listing broker(s).
Privacy Policy / DMCA Notice / ADA Accessibility


This site is hosted, designed and copyright
© 1994 - 2026 by
Delta Media Group, Inc. -- Patent Pending --
Agent License Information: 482596
904 Ascension Drive | MLS# 21320546
This single family home located at 904 Ascension Drive , Hurst, TX 76053 is currently listed for sale with an asking price of $544,999. This property was built in 2002 and has 4 bedrooms and 3 full and 1 partial baths with 3243 sq. ft. Ascension Drive is located in the Park Ridge Estates Add subdivision within the Hurst-Euless-Bedford ISD school district. Search Park Ridge Estates Add real estate on trishgriffin.kellyrealtors.com today.