TrishGriffin

BEDS3
BATHS2 full 1 partial
SQUARE FEET2,765
MLS#21270087
STATUSActive
PROPERTY TYPEResidential - Single Family
SUBDIVISIONBriarhill Estates 3
SCHOOLLewisville ISD
Property Description
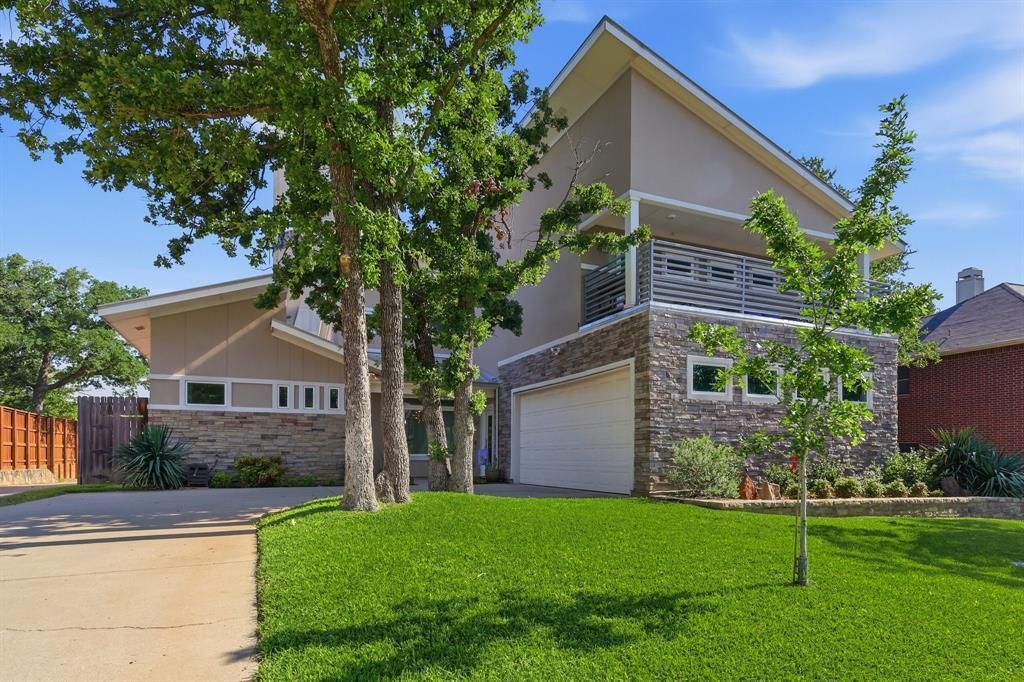
Significant price improvement, motivated sellers! This modern, custom home is now strategically priced for today's market, offering a uniquely private backyard, no rear neighbors, and thoughtfully designed energy-efficient comfort. Designed with both style and comfort in mind, this beautifully crafted home features an open concept layout filled with natural light, clean lines, and contemporary finishes throughout. The spacious living areas flow seamlessly together, creating the perfect space for entertaining or everyday living. The sleek modern design is balanced with warm, inviting touches that make the home feel both sophisticated and comfortable. A dedicated second-floor office provides the ideal space for working from home, studying, or creating a private retreat. Step outside to your own private retreat featuring an incredible covered outdoor living space and sparkling pool, ideal for relaxing evenings, weekend gatherings, or enjoying warm summer days in style. Built with energy efficiency in mind, this home offers modern convenience, thoughtful design, and lower utility costs without compromising luxury. The durable metal, hail-resistant roof provides added peace of mind and may qualify homeowners for insurance savings of up to 20%. From the airy interiors to the resort-style backyard, every detail of 908 Idlewild was designed to elevate everyday living. If you've been searching for a beautiful modern home with exceptional indoor and outdoor living, 908 Idlewild is the home for you!
Property Features
Property Type: Residential - Single Family
Cooling: Ceiling Fan(s), Central Air, Electric, Zoned, Other
Garage: 2 car attached
Heating: Central, Natural Gas
Home Style: Contemporary/Modern
Lot Size: 0.21 Acres
Roof Type: Metal
Year Built: 2010
Amenities
Built-in Features
Cable TV Available
Double Vanity
Eat-in Kitchen
Flat Screen Wiring
High Speed Internet Available
Loft
Open Floorplan
Smart Home System
Sound System Wiring
Walk-In Closet(s)
Balcony
Covered Deck
Covered Patio/Porch
Feature Descriptions
Appliances: Dishwasher, Disposal, Electric Oven, Gas Cooktop, Tankless Water Heater
Days on Site: 60
Exclusions: Yard art in backyard, TV's
Exterior: Concrete, Rock/Stone, Stucco
Fencing: Back Yard, Wood
Flooring: Carpet, Concrete
Green Features: Appliances, Construction, Enhanced Air Filtration, HVAC, Insulation, Windows
Laundry: Electric Dryer Hookup, Utility Room, Full Size W/D Area, Washer Hookup
Lot: Interior Lot, Sprinkler System, Subdivision
Parcel#: R163224
Parking: Covered, Driveway, Electric Vehicle Charging Station(s), Enclosed, Epoxy Flooring, Garage, Garage Door Opener, Garage Faces Side, Garage Single Door, Inside Entrance, Oversized, Private
Parking Notes: Covered, Driveway, Electric Vehicle Charging Station
Patio/Porch: Covered
Pool: In Ground, Outdoor Pool, Private, Sport
Swimming Pool: Yes
Utilities: Cable Available, City Sewer, City Water, Concrete, Curbs, Electricity Available, Electricity Connected, Phone Available, Sewer Available, Sidewalk
Local Schools
Elementary School: Heritage
School District: Lewisville ISD
Listed By / Shown By
Listed By
Agency Name: Fathom Realty, LLC
Agent Name: Trinity Hoffmann

Shown By
Agent Name: Trish Griffin
Agent Phone: (254) 744-1268
Agency Title: Kelly, Realtors

Estimate Your Payment
Estimated Payment
$ 1,510.34 per month $1,335.34 Principal & Interest $0.00 Property Tax (data not provided by mls) $175.00 Homeowner's InsuranceChange Payment Information
The data relating to real estate for sale on this web site comes in part from the IDX of the Multiple Listing Service of NTREIS. The data on this site may not be reproduced or redistributed and is only for those individuals viewing this web site. Real estate listings held by brokerage firms other than the brokers/agents with their own information using this site are marked with the NTREIS thumbnail logo and detailed information about them includes the name of the listing broker(s).
Privacy Policy / DMCA Notice / ADA Accessibility


This site is hosted, designed and copyright
© 1994 - 2026 by
Delta Media Group, Inc. -- Patent Pending --
Agent License Information: 482596
908 Idlewild Court | MLS# 21270087
This single family home located at 908 Idlewild Court, Highland Village, TX 75077 is currently listed for sale with an asking price of $600,000. This property was built in 2010 and has 3 bedrooms and 2 full and 1 partial baths with 2765 sq. ft. Idlewild Court is located in the Briarhill Estates 3 subdivision within the Lewisville ISD school district. Search Briarhill Estates 3 real estate on trishgriffin.kellyrealtors.com today.