TrishGriffin

BEDS2
BATHS1 full
SQUARE FEET1,177
MLS#21310834
STATUSActive
PROPERTY TYPEResidential - Single Family
SUBDIVISIONMays Clyde W Add
SCHOOLCastleberry ISD
Property Description
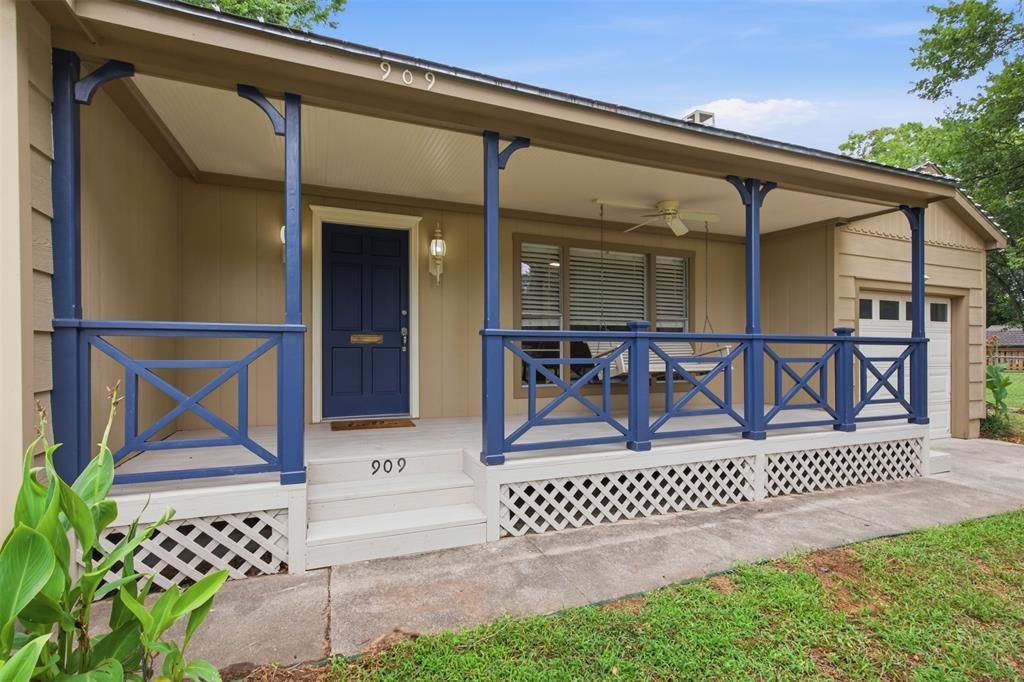
Charming cottage nestled on a beautiful tree-shaded lot in the heart of River Oaks. A welcoming front porch with a swing adds warmth and curb appeal, creating the perfect spot to relax and enjoy the neighborhood. Inside, the updated kitchen features a center island and French doors that open to a spacious, shaded backyard—ideal for entertaining or everyday living.The bright front living room showcases a wall of windows that fills the space with natural light, along with a cozy fireplace as a focal point. Two generously sized bedrooms and a full bath are tucked away off a private hallway, offering comfort and privacy.Additional highlights include an attached one-car garage and a large laundry room with ample storage space. This delightful home combines character, functionality, and an exceptional location in one inviting package.
Property Features
Property Type: Residential - Single Family
Cooling: Ceiling Fan(s), Central Air, Electric
Fireplaces: 1
Garage: 1 car attached
Heating: Central, Natural Gas
Home Style: Traditional
Lot Size: 0.23 Acres
Roof Type: Composition
Year Built: 1951
Amenities
Cable TV Available
Kitchen Island
Feature Descriptions
Appliances: Dishwasher, Disposal, Gas Range, Gas Water Heater, Microwave
Days on Site: 17
Exclusions: minerals
Exterior: Fiber Cement, Wood
Fencing: Chain Link
Fireplace: Living Room, Wood Burning
Flooring: Tile, Vinyl
Laundry: Electric Dryer Hookup, Utility Room, Full Size W/D Area, Washer Hookup
Lot: Interior Lot, Landscaped, Lrg. Backyard Grass, Many Trees, Sprinkler System
Parcel#: 01678892
Parking: Garage, Garage Single Door
Parking Notes: Garage, Garage Single Door
Patio/Porch: Covered
Utilities: Asphalt, Cable Available, City Sewer, City Water
Window: Window Coverings
Room Sizes
Living Room: 14.00 x 10.00 Level - 1
Kitchen: 12.00 x 10.00 Level - 1
Dining Room: 12.00 x 10.00 Level - 1
Bedroom-Primary: 12.00 x 10.00 Level - 1
Bedroom: 11.00 x 11.00 Level - 1
Local Schools
Elementary School: Cato
School District: Castleberry ISD
Listed By / Shown By
Listed By
Agency Name: Briggs Freeman Sotheby's Int'l
Agency Contact: 817-731-8466
Agent Name: Katherine Roberts

Shown By
Agent Name: Trish Griffin
Agent Phone: (254) 744-1268
Agency Title: Kelly, Realtors

Estimate Your Payment
Estimated Payment
$ 629.31 per month $556.39 Principal & Interest $0.00 Property Tax (data not provided by mls) $72.92 Homeowner's InsuranceChange Payment Information
The data relating to real estate for sale on this web site comes in part from the IDX of the Multiple Listing Service of NTREIS. The data on this site may not be reproduced or redistributed and is only for those individuals viewing this web site. Real estate listings held by brokerage firms other than the brokers/agents with their own information using this site are marked with the NTREIS thumbnail logo and detailed information about them includes the name of the listing broker(s).
Privacy Policy / DMCA Notice / ADA Accessibility


This site is hosted, designed and copyright
© 1994 - 2026 by
Delta Media Group, Inc. -- Patent Pending --
Agent License Information: 482596
909 Keith Pumphrey Drive | MLS# 21310834
This single family home located at 909 Keith Pumphrey Drive, River Oaks, TX 76114 is currently listed for sale with an asking price of $250,000. This property was built in 1951 and has 2 bedrooms and 1 full baths with 1177 sq. ft. Keith Pumphrey Drive is located in the Mays Clyde W Add subdivision within the Castleberry ISD school district. Search Mays Clyde W Add real estate on trishgriffin.kellyrealtors.com today.