TrishGriffin

BEDS3
BATHS2 full 1 partial
SQUARE FEET2,500
MLS#21285060
STATUSActive
PROPERTY TYPEResidential - Single Family
SUBDIVISIONWoodland Oaks Add
SCHOOLBirdville ISD
Property Description
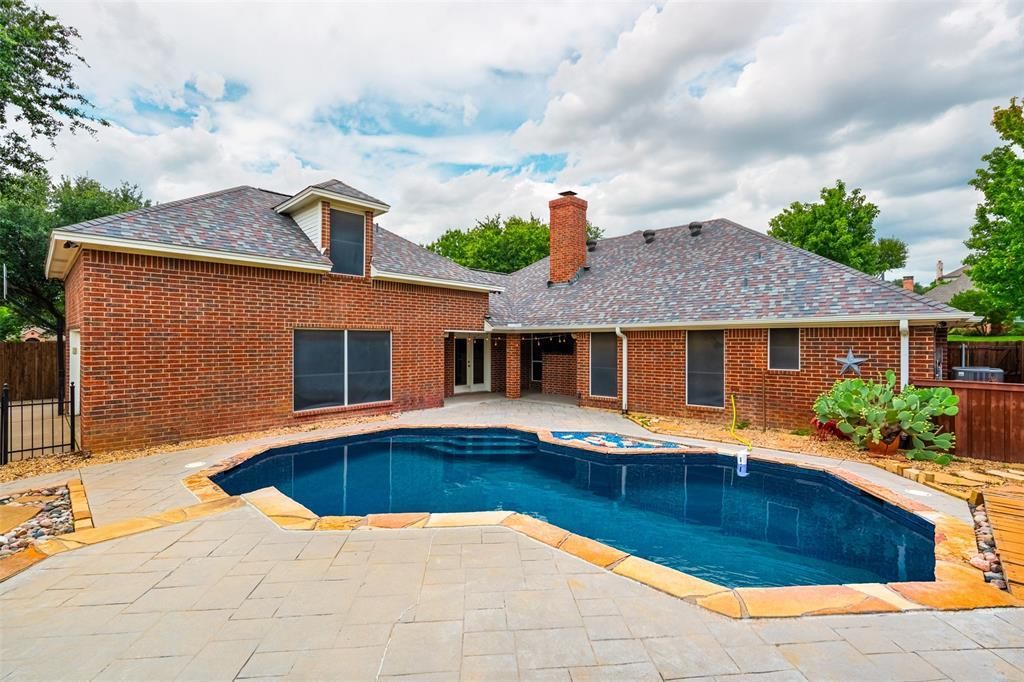
This stunning custom home in the sought-after Woodland Oaks community offers a perfect blend of elegance, functionality, and resort-style outdoor living. Situated on a large, level lot in a peaceful setting, this beautifully crafted residence delivers the privacy you desire while remaining conveniently close to schools, shopping, dining, and major commuting routes. From the moment you step inside, you'll notice the exceptional craftsmanship and custom touches that set this home apart. Rich hardwood floors, exposed wood beams, plantation shutters, decorative wrought-iron accents, and thoughtfully designed living spaces create an atmosphere of warmth and sophistication. With three separate living areas, there is plenty of room for everyone to spread out and enjoy. The inviting family room serves as the heart of the home, flowing seamlessly into the kitchen and casual dining area. The chef-inspired kitchen features custom cabinetry, granite countertops, a breakfast bar, and abundant workspace, making it ideal for everything from weeknight dinners to holiday gatherings. A second living area with a cozy fireplace offers the perfect setting for relaxing evenings, while the upstairs bonus room with a half bath provides endless possibilities as a game room, media room, playroom, or private retreat. The spacious primary suite is a true sanctuary, offering direct access to the backyard oasis and a luxurious spa-inspired bath featuring dual vanities and walk-in shower with multiple body sprays. Two additional bedrooms provide comfortable accommodations for family and guests. Step outside and discover what truly makes this property special. The backyard was designed for entertaining, highlighted by a beautiful swimming pool with a sun shelf for lounging, expansive patio areas for outdoor dining, and plenty of space to host family and friends. A gated driveway provides added privacy and security, while a storage building offers convenient space for tools and recreational gear.
Property Features
Property Type: Residential - Single Family
Cooling: Ceiling Fan(s), Central Air, Electric
Fireplaces: 1
Garage: 2 car attached
Heating: Central, Electric
Home Style: Traditional
Lot Size: 0.22 Acres
Roof Type: Composition
Year Built: 1991
Amenities
Cable TV Available
Decorative Lighting
Eat-in Kitchen
Flat Screen Wiring
Granite Counters
High Speed Internet Available
Pantry
Sound System Wiring
Vaulted Ceiling(s)
Walk-In Closet(s)
Covered Patio/Porch
Rain Gutters
Storage
Feature Descriptions
Appliances: Dishwasher, Disposal, Electric Cooktop, Electric Oven, Microwave, Vented Exhaust Fan
Community Features: Playground
Days on Site: 18
Exterior: Brick
Fencing: Back Yard, Gate, Metal, Wood
Fireplace: Gas Starter, Living Room
Flooring: Carpet, Ceramic Tile, Wood
HOA Fee: 600/ Annually
Laundry: Electric Dryer Hookup, Utility Room, Washer Hookup
Lot: Few Trees, Interior Lot, Landscaped, Level, Sprinkler System, Subdivision
Parcel#: 06620396
Parking: Garage Faces Rear, Gated
Parking Notes: Garage Faces Rear, Gated
Patio/Porch: Covered, Patio
Pool: Gunite, In Ground
Swimming Pool: Yes
Utilities: City Sewer, City Water
Window: Shutters, Window Coverings
Room Sizes
Bedroom-Primary: 13.00 x 16.00 Level - 1
Bedroom: 11.00 x 11.00 Level - 1
Living Room: 18.00 x 19.00 Level - 1
Game Room: 17.00 x 15.00 Level - 2
Bedroom: 12.00 x 11.00 Level - 1
Kitchen: 12.00 x 13.00 Level - 1
Dining Room: 12.00 x 15.00 Level - 1
Local Schools
Elementary School: Porter
School District: Birdville ISD
Listed By / Shown By
Listed By
Agency Name: Fort Worth Property Group
Agency Contact: 817-709-5526
Agent Name: Sanford Finkelstein

Shown By
Agent Name: Trish Griffin
Agent Phone: (254) 744-1268
Agency Title: Kelly, Realtors

Estimate Your Payment
Estimated Payment
$ 1,346.72 per month $1,190.68 Principal & Interest $0.00 Property Tax (data not provided by mls) $156.04 Homeowner's InsuranceChange Payment Information
The data relating to real estate for sale on this web site comes in part from the IDX of the Multiple Listing Service of NTREIS. The data on this site may not be reproduced or redistributed and is only for those individuals viewing this web site. Real estate listings held by brokerage firms other than the brokers/agents with their own information using this site are marked with the NTREIS thumbnail logo and detailed information about them includes the name of the listing broker(s).
Privacy Policy / DMCA Notice / ADA Accessibility


This site is hosted, designed and copyright
© 1994 - 2026 by
Delta Media Group, Inc. -- Patent Pending --
Agent License Information: 482596
9108 High Oaks Drive | MLS# 21285060
This single family home located at 9108 High Oaks Drive, North Richland Hills, TX 76182 is currently listed for sale with an asking price of $535,000. This property was built in 1991 and has 3 bedrooms and 2 full and 1 partial baths with 2500 sq. ft. High Oaks Drive is located in the Woodland Oaks Add subdivision within the Birdville ISD school district. Search Woodland Oaks Add real estate on trishgriffin.kellyrealtors.com today.