TrishGriffin

BEDS4
BATHS3 full
SQUARE FEET2,105
MLS#21330033
STATUSActive
PROPERTY TYPEResidential - Single Family
SUBDIVISIONRocky Creek Crossing
SCHOOLCrowley ISD
Property Description
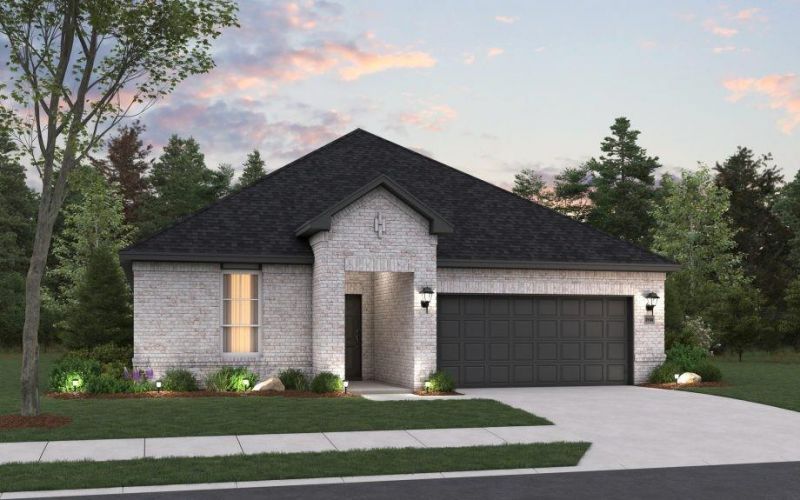
MLS# 21330033 - Built by HistoryMaker Homes - October 2026 completion ~ Choose your rate with up to $30,000 to spend your way**. Designed for comfort and everyday ease, this single - story 4 - bedroom, 2 - bath home offers a wide, welcoming entry that sets the tone the moment you step inside. The heart of the home features a beautifully upgraded kitchen with beautiful countertops and canvas cabinets. Durable LVP flooring flows through all main living areas, creating a clean, cohesive look. The private primary suite is a true retreat with dual sinks. Located in Rocky Creek Crossings, enjoy amenity center with pool, playground, and walking trails, and a peaceful, tucked - away feel with quick access to Chisholm Trail, Hwy 183, I - 20, Benbrook Lake, and just 15 minutes from downtown Fort Worth and Clearfork. Built by a trusted, family - owned homebuilder with over 75 years of experience and backed by an above - industry average 10 - year warranty—this is a home you can feel confident investing in. has context menu
Property Features
Property Type: Residential - Single Family
Cooling: Central Air
Garage: 2 car attached
Heating: Natural Gas
Home Style: Traditional
Lot Size: 0.16 Acres
Roof Type: Shingle
Year Built: 2025
Amenities
Double Vanity
High Speed Internet Available
Kitchen Island
Open Floorplan
Private Yard
Feature Descriptions
Appliances: Gas Cooktop
Community Features: Community Pool, Curbs, Playground, Sidewalks
Exterior: Brick
Fencing: Fenced
Flooring: Luxury Vinyl Plank, Tile
HOA Fee: 550/ Annually
Lot: Corner Lot, Landscaped, Sprinkler System, Subdivision
Lot Dimensions: 60'x115'
Parcel#: 43174500
Parking: Garage Faces Front
Parking Notes: Garage Faces Front
Patio/Porch: Covered
Swimming Pool: Yes
Utilities: City Water, Community Mailbox, Individual Gas Meter
Room Sizes
Living Room: 17.00 x 16.00 Level - 1
Bedroom-Primary: 14.00 x 16.00 Level - 1
Bedroom: 12.00 x 12.00 Level - 1
Bedroom: 12.00 x 12.00 Level - 1
Utility Room: 4.00 x 4.00 Level - 1
Game Room: 12.00 x 12.00 Level - 1
Local Schools
Elementary School: June W Davis
School District: Crowley ISD
Listed By / Shown By
Listed By
Agency Name: Historymaker Homes
Agency Contact: 888-872-6006
Agent Name: Ben Caballero

Shown By
Agent Name: Trish Griffin
Agent Phone: (254) 744-1268
Agency Title: Kelly, Realtors

Estimate Your Payment
Estimated Payment
$ 1,006.87 per month $890.20 Principal & Interest $0.00 Property Tax (data not provided by mls) $116.66 Homeowner's InsuranceChange Payment Information
The data relating to real estate for sale on this web site comes in part from the IDX of the Multiple Listing Service of NTREIS. The data on this site may not be reproduced or redistributed and is only for those individuals viewing this web site. Real estate listings held by brokerage firms other than the brokers/agents with their own information using this site are marked with the NTREIS thumbnail logo and detailed information about them includes the name of the listing broker(s).
Privacy Policy / DMCA Notice / ADA Accessibility


This site is hosted, designed and copyright
© 1994 - 2026 by
Delta Media Group, Inc. -- Patent Pending --
Agent License Information: 482596
9113 Harrisburg Drive | MLS# 21330033
This single family home located at 9113 Harrisburg Drive, Crowley, TX 76036 is currently listed for sale with an asking price of $399,990. This property was built in 2025 and has 4 bedrooms and 3 full baths with 2105 sq. ft. Harrisburg Drive is located in the Rocky Creek Crossing subdivision within the Crowley ISD school district. Search Rocky Creek Crossing real estate on trishgriffin.kellyrealtors.com today.