TrishGriffin

BEDS2
BATHS2 full
SQUARE FEET1,286
MLS#21275439
STATUSActive Option Contract
PROPERTY TYPEResidential - Single Family
SUBDIVISIONRobson Ranch 5 Ph 1
SCHOOLDenton ISD
Property Description
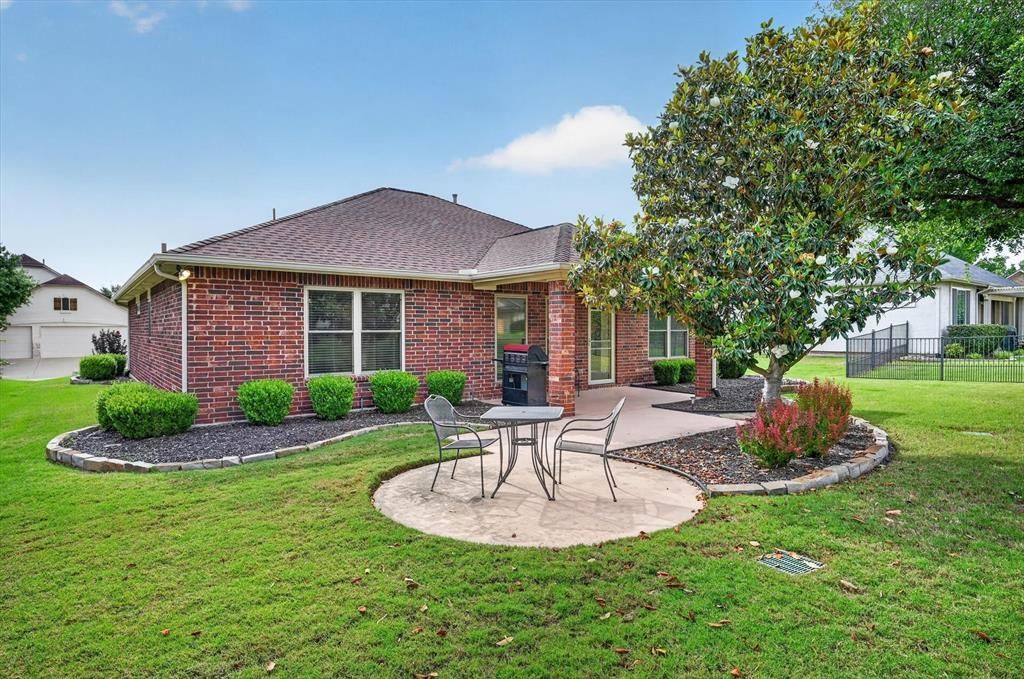
Welcome to the ultimate resort lifestyle in the highly coveted, gated and guarded active adult community of Robson Ranch. This beautiful brick residence sits perfectly on a quiet interior lot, offering a peaceful retreat while keeping you moments away from world-class amenities. The inviting living space boasts vaulted ceilings, an open-concept floor plan, and elegant crown molding that add an airy, sophisticated feel. Preparing meals is a true delight in the pristine kitchen showcasing modern stainless steel appliances, a functional pantry, and upgraded over and under cabinet lighting that sets the perfect mood. Retreat to the spacious primary suite featuring a beautiful ensuite bathroom, a convenient medicine cabinet, and a generous walk-in closet. When it is time to unwind or host friends, step outside to your backyard graced with a large covered patio alongside an extended open patio, perfect for lounging under the Texas sky. Storage and hobbies are made easy with the oversized two-car garage, including epoxy flooring and plenty of extra room for your golf cart or gear. The refrigerator, washer, and dryer convey. Living here means embracing a vibrant social calendar and unparalleled community features. Enjoy access to a championship golf course, indoor and outdoor pools, a state-of-the-art fitness center, a restaurant, and courts for tennis, pickleball, and bocce ball. With a wide variety of group activities and a lively clubhouse, this home boasts more than just a place to live, it offers a premier luxury lifestyle. Take a first-person look at this gorgeous home! Click the Virtual Tour link to see the 3D Tour!
Property Features
Property Type: Residential - Single Family
Cooling: Central Air, Electric
Garage: 2 car attached
Heating: Central, Natural Gas
Home Style: Traditional
Lot Size: 0.16 Acres
Roof Type: Composition
Year Built: 2006
Amenities
Cable TV Available
High Speed Internet Available
Open Floorplan
Pantry
Vaulted Ceiling(s)
Walk-In Closet(s)
Covered Patio/Porch
Rain Gutters
Lighting
Feature Descriptions
Appliances: Dishwasher, Disposal, Dryer, Gas Range, Gas Water Heater, Microwave, Plumbed For Gas in Kitchen, Refrigerator, Vented Exhaust Fan, Washer
Community Features: Club House, Community Pool, Fitness Center, Gated, Golf, Greenbelt, Guarded Entrance, Jogging Path/Bike Path, Lake, Park, Restaurant, Sidewalks, Tennis Court(s), Other
Days on Site: 53
Exterior: Brick
Flooring: Ceramic Tile
HOA Fee: 3976/ Annually
Laundry: Electric Dryer Hookup, Gas Dryer Hookup, Full Size W/D Area, Washer Hookup
Lot: Interior Lot, Landscaped, Sprinkler System, Subdivision
Parcel#: R274957
Parking: Driveway, Epoxy Flooring, Garage, Garage Door Opener, Garage Faces Front, Oversized
Parking Notes: Driveway, Epoxy Flooring, Garage, Garage Door Opener,
Patio/Porch: Covered, Front Porch, Patio
Swimming Pool: Yes
Utilities: City Sewer, City Water
Window: Window Coverings
Room Sizes
Living Room: 22.00 x 15.00 Level - 1
Bedroom-Primary: 15.00 x 13.00 Level - 1
Kitchen: 10.00 x 10.00 Level - 1
Bedroom: 13.00 x 10.00 Level - 1
Breakfast Room: 10.00 x 10.00 Level - 1
Utility Room: 6.00 x 3.00 Level - 1
Local Schools
Elementary School: EP Rayzor
School District: Denton ISD
Listed By / Shown By
Listed By
Agency Name: Berkshire HathawayHS PenFed TX
Agency Contact: 972-899-5600
Agent Name: Russell Rhodes

Shown By
Agent Name: Trish Griffin
Agent Phone: (254) 744-1268
Agency Title: Kelly, Realtors

Estimate Your Payment
Estimated Payment
$ 780.09 per month $689.70 Principal & Interest $0.00 Property Tax (data not provided by mls) $90.39 Homeowner's InsuranceChange Payment Information
The data relating to real estate for sale on this web site comes in part from the IDX of the Multiple Listing Service of NTREIS. The data on this site may not be reproduced or redistributed and is only for those individuals viewing this web site. Real estate listings held by brokerage firms other than the brokers/agents with their own information using this site are marked with the NTREIS thumbnail logo and detailed information about them includes the name of the listing broker(s).
Privacy Policy / DMCA Notice / ADA Accessibility


This site is hosted, designed and copyright
© 1994 - 2026 by
Delta Media Group, Inc. -- Patent Pending --
Agent License Information: 482596
9124 Starwood Lane | MLS# 21275439
This single family home located at 9124 Starwood Lane, Denton, TX 76207 is currently listed for sale with an asking price of $309,900. This property was built in 2006 and has 2 bedrooms and 2 full baths with 1286 sq. ft. Starwood Lane is located in the Robson Ranch 5 Ph 1 subdivision within the Denton ISD school district. Search Robson Ranch 5 Ph 1 real estate on trishgriffin.kellyrealtors.com today.