TrishGriffin

BEDS3
BATHS2 full 1 partial
SQUARE FEET2,289
MLS#21323100
STATUSActive
PROPERTY TYPEResidential - Single Family
SUBDIVISIONGreenhollow Estates
SCHOOLPlano ISD
Property Description
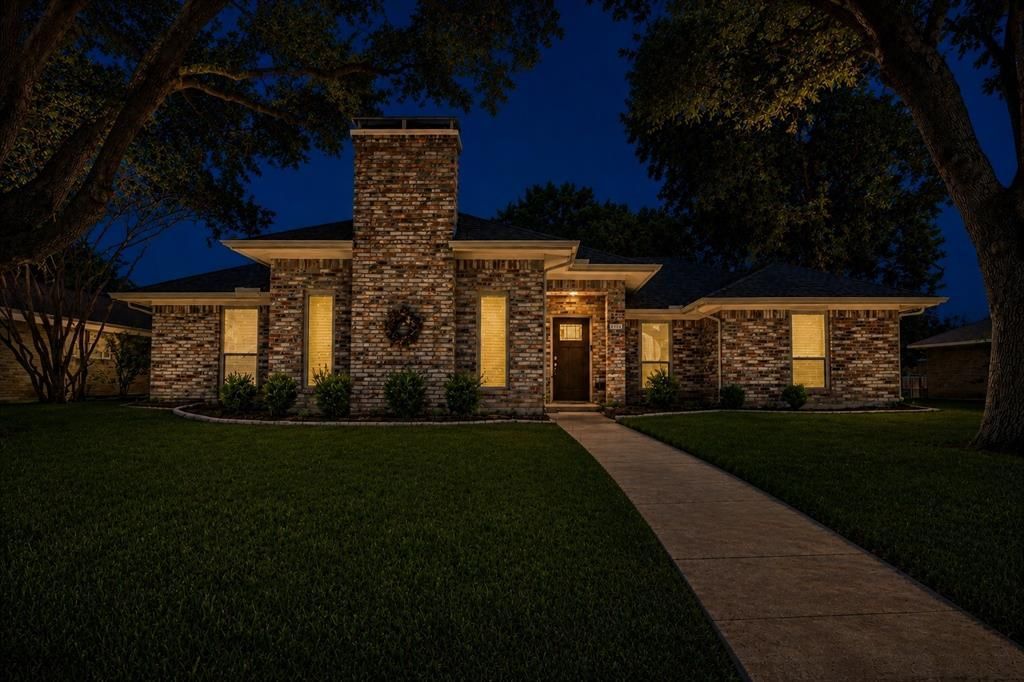
Welcome to this beautifully maintained single-story ranch-style home in one of Plano's most established neighborhoods. Offering 3 spacious bedrooms, 2.5 bathrooms, and over 2,500 square feet of living space, this home blends timeless character with major recent updates for added peace of mind.The open, inviting floor plan features soaring ceilings, abundant natural light, multiple living and dining areas, and a stunning floor-to-ceiling brick fireplace that serves as the heart of the home. The updated kitchen offers generous cabinet space, modern finishes, and flows seamlessly into the main living areas, making it ideal for everyday living and entertaining.The spacious primary suite includes a beautifully updated ensuite bath with an oversized walk-in shower, dual vanities, and large walk-in closets. The secondary bedrooms are generously sized, and the updated bathrooms complement the home's clean, move-in-ready condition.Major improvements have already been completed, including recent plumbing updates and foundation work, providing confidence and long-term value for the next owner. Pride of ownership is evident throughout, with meticulous maintenance and thoughtful updates that preserve the home's classic ranch-style appeal while offering modern comfort.Conveniently located near top-rated Plano ISD schools, shopping, dining, parks, and major commuter routes, this is an exceptional opportunity to own a solid, well-cared-for home in a highly desirable neighborhood.
Property Features
Property Type: Residential - Single Family
Cooling: Central Air
Fireplaces: 1
Garage: 2 car attached
Heating: Central
Lot Size: 0.24 Acres
Year Built: 1979
Amenities
Cable TV Available
Granite Counters
High Speed Internet Available
Feature Descriptions
Appliances: Dishwasher, Electric Range, Microwave
Days on Site: 7
Fireplace: Dining Room
Parcel#: R020200101601
Parking: Garage Door Opener
Parking Notes: Garage Door Opener
Utilities: Asphalt, City Sewer, City Water
Room Sizes
Living Room: 20.00 x 14.00 Level - 1
Kitchen: 15.00 x 13.00 Level - 1
Living Room: 30.00 x 14.00 Level - 1
Bedroom: 11.00 x 10.00 Level - 1
Dining Room: 13.00 x 11.00 Level - 1
Breakfast Room: 12.00 x 11.00 Level - 1
Bedroom-Primary: 17.00 x 13.00 Level - 1
Bedroom: 11.00 x 11.00 Level - 1
Local Schools
Elementary School: Harrington
School District: Plano ISD
Listed By / Shown By
Listed By
Agency Name: VIP Realty
Agent Name: Jason Dixon

Shown By
Agent Name: Trish Griffin
Agent Phone: (254) 744-1268
Agency Title: Kelly, Realtors

Estimate Your Payment
Estimated Payment
$ 1,168.00 per month $1,032.66 Principal & Interest $0.00 Property Tax (data not provided by mls) $135.33 Homeowner's InsuranceChange Payment Information
The data relating to real estate for sale on this web site comes in part from the IDX of the Multiple Listing Service of NTREIS. The data on this site may not be reproduced or redistributed and is only for those individuals viewing this web site. Real estate listings held by brokerage firms other than the brokers/agents with their own information using this site are marked with the NTREIS thumbnail logo and detailed information about them includes the name of the listing broker(s).
Privacy Policy / DMCA Notice / ADA Accessibility


This site is hosted, designed and copyright
© 1994 - 2026 by
Delta Media Group, Inc. -- Patent Pending --
Agent License Information: 482596
917 Druid Drive | MLS# 21323100
This single family home located at 917 Druid Drive, Plano, TX 75075 is currently listed for sale with an asking price of $463,999. This property was built in 1979 and has 3 bedrooms and 2 full and 1 partial baths with 2289 sq. ft. Druid Drive is located in the Greenhollow Estates subdivision within the Plano ISD school district. Search Greenhollow Estates real estate on trishgriffin.kellyrealtors.com today.