TrishGriffin

BEDS3
BATHS2 full
SQUARE FEET1,856
MLS#21320962
STATUSActive
PROPERTY TYPEResidential - Single Family
SUBDIVISIONCorsicana
SCHOOLCorsicana ISD
Property Description
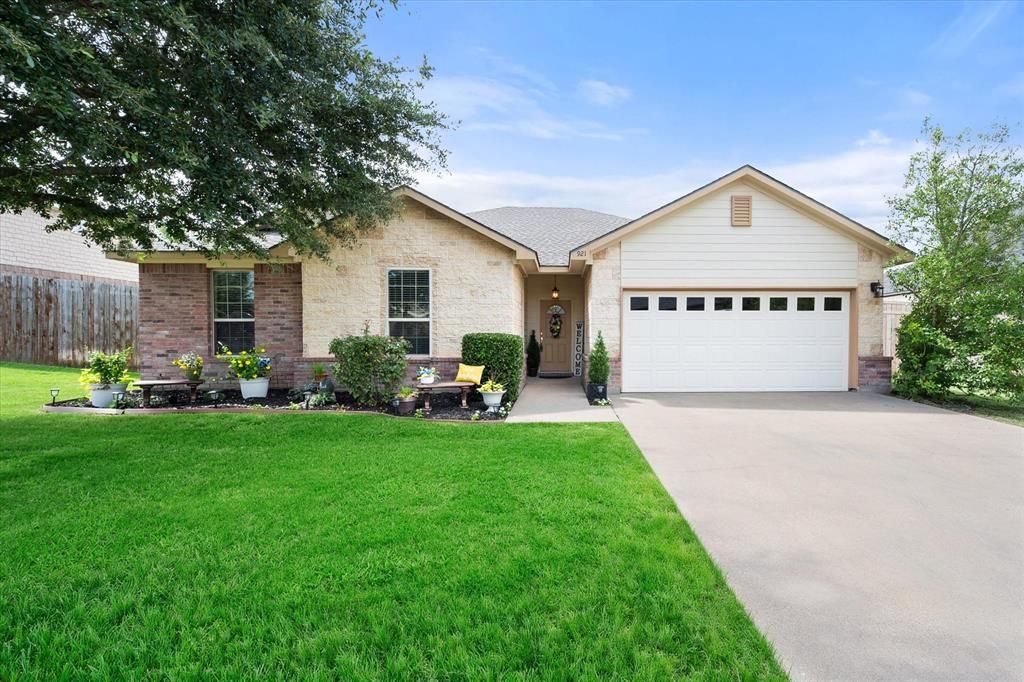
Welcome home to this beautifully maintained 3-bedroom, 2-bath home offering 1,856 square feet of comfortable living in the desirable gated community of The Links, conveniently located near the Corsicana Country Club. Designed with an inviting open floor plan, this home is perfect for both everyday living and entertaining. The spacious kitchen is the heart of the home, featuring a center island, walk-in pantry, and recently updated appliances, making meal preparation a breeze. The private primary suite offers a relaxing retreat with a garden tub, walk-in closet, and plenty of space to unwind after a long day. Step outside to enjoy the large fenced backyard, ideal for pets, play, gardening, or hosting family and friends. There is also a shed for storage with electricity installed. Recent updates include a roof that is only one year old, newly installed wood fence in the back yard, and a brand-new sliding glass patio door, providing added value and peace of mind. Located in a quiet, welcoming neighborhood with the security of gated access and just minutes from golf, shopping, dining, and schools, this move-in-ready home offers the perfect combination of comfort, convenience, and style. Don't miss your opportunity to make this wonderful home yours!
Property Features
Property Type: Residential - Single Family
Cooling: Ceiling Fan(s), Central Air, Electric
Garage: 2 car attached
Heating: Central, Electric
Lot Size: 0.24 Acres
Roof Type: Shingle
Year Built: 2009
Amenities
Built-in Features
Eat-in Kitchen
Kitchen Island
Open Floorplan
Pantry
Walk-In Closet(s)
Feature Descriptions
Appliances: Dishwasher, Disposal, Electric Oven, Microwave, Vented Exhaust Fan
Days on Site: 10
Exclusions: fridge, front flower bed planter, 2 concrete benches, and fountain
Exterior: Brick
Fencing: Back Yard, Wood
Flooring: Carpet, Laminate, Tile
HOA Fee: 595/ Annually
Laundry: Full Size W/D Area, Dryer Hookup, Washer Hookup
Lot: Landscaped, Sprinkler System, Subdivision
Parcel#: 62751
Parking: Driveway, Garage, Garage Door Opener, Garage Faces Front
Parking Notes: Driveway, Garage, Garage Door Opener, Garage Faces Fr
Patio/Porch: Covered, Patio
Utilities: Asphalt, City Sewer, City Water, Electricity Available, Electricity Connected
Window: Window Coverings
Room Sizes
Living Room: 14.00 x 21.00 Level - 1
Dining Room: 8.00 x 16.00 Level - 1
Kitchen: 10.00 x 16.00 Level - 1
Laundry: 8.00 x 8.00 Level - 1
Bedroom-Primary: 13.00 x 14.00 Level - 1
Bath-Primary: 8.00 x 9.00 Level - 1
Bedroom: 9.00 x 13.00 Level - 1
Bedroom: 10.00 x 12.00 Level - 1
Bath-Full: 5.00 x 9.00 Level - 1
Local Schools
Elementary School: Bowie
School District: Corsicana ISD
Listed By / Shown By
Listed By
Agency Name: Ebby Halliday Realtors
Agency Contact: 903-499-9909
Agent Name: Tammy Carter

Shown By
Agent Name: Trish Griffin
Agent Phone: (254) 744-1268
Agency Title: Kelly, Realtors

Estimate Your Payment
Estimated Payment
$ 755.17 per month $667.67 Principal & Interest $0.00 Property Tax (data not provided by mls) $87.50 Homeowner's InsuranceChange Payment Information
The data relating to real estate for sale on this web site comes in part from the IDX of the Multiple Listing Service of NTREIS. The data on this site may not be reproduced or redistributed and is only for those individuals viewing this web site. Real estate listings held by brokerage firms other than the brokers/agents with their own information using this site are marked with the NTREIS thumbnail logo and detailed information about them includes the name of the listing broker(s).
Privacy Policy / DMCA Notice / ADA Accessibility


This site is hosted, designed and copyright
© 1994 - 2026 by
Delta Media Group, Inc. -- Patent Pending --
Agent License Information: 482596
921 Winged Foot | MLS# 21320962
This single family home located at 921 Winged Foot, Corsicana, TX 75110 is currently listed for sale with an asking price of $300,000. This property was built in 2009 and has 3 bedrooms and 2 full baths with 1856 sq. ft. Winged Foot is located in the Corsicana subdivision within the Corsicana ISD school district. Search Corsicana real estate on trishgriffin.kellyrealtors.com today.