TrishGriffin

BEDS3
BATHS2 full 1 partial
SQUARE FEET1,928
MLS#1961621
STATUSPrice Change
PROPERTY TYPEResidential - Single Family
SUBDIVISIONLoma Mesa
SCHOOLHarlandale ISD
Property Description
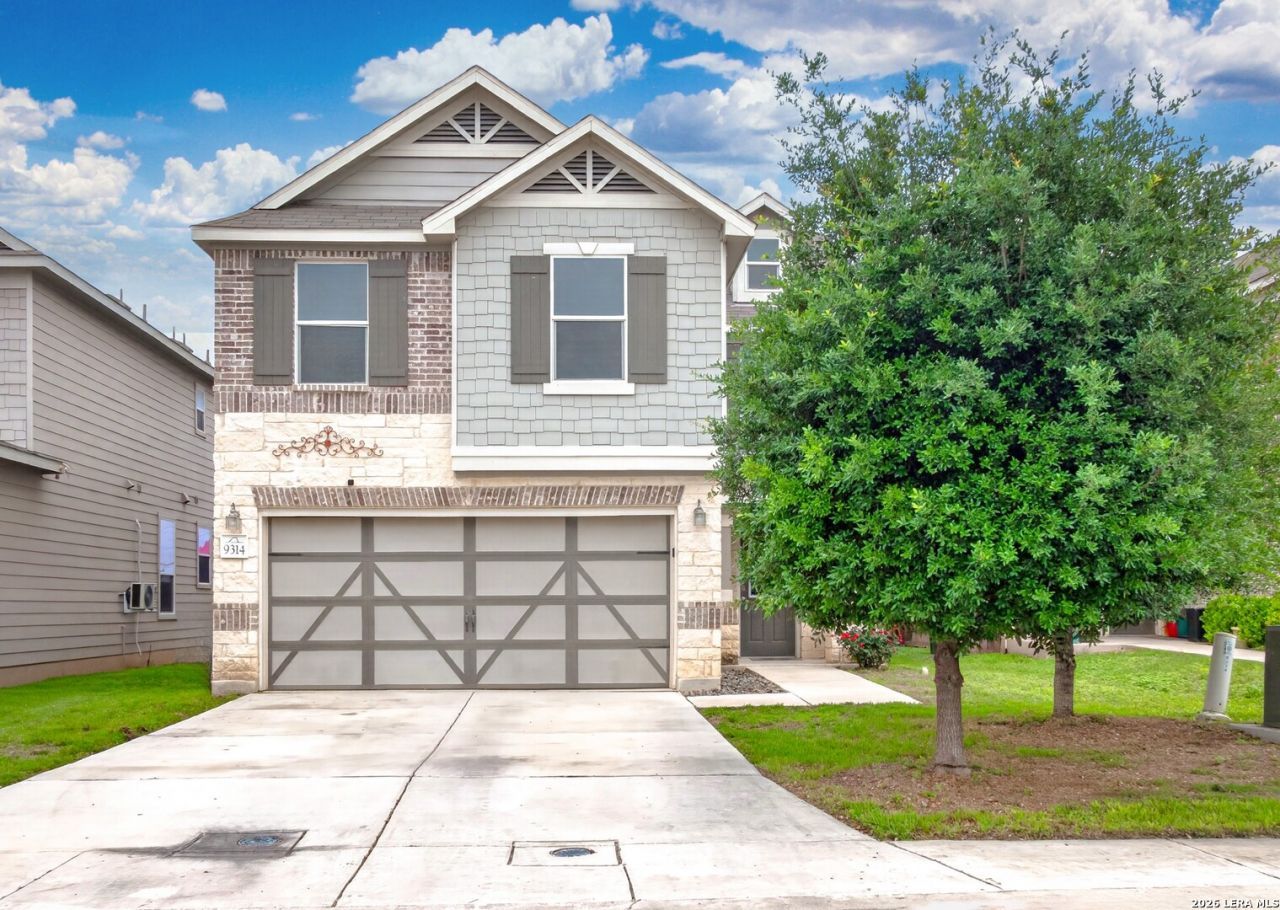
This well-maintained home features solar panels and an open-concept floor plan designed for everyday living and entertaining. Offering 3 bedrooms, 2.5 bathrooms, and an attached 2-car garage, the layout also includes two living areas for added space and flexibility. The open-concept living area flows seamlessly into the kitchen, creating a central gathering space. The primary bedroom is generously sized and includes a large walk-in closet and a well-appointed primary bath with a dual vanity. Step outside to a spacious backyard with a patio slab and wooden privacy fence, with no rear neighbors for added openness. The outdoor space offers plenty of room for relaxing or hosting. Located in a community with a park and playground, this home also provides convenient access to nearby destinations, including the Toyota Plant, Texas A&M San Antonio, Palo Alto College, Brooks City Base, the Mission Trail System, and downtown San Antonio. A great opportunity to own a well-located home with modern features and outdoor space to enjoy.
Property Features
Property Type: Residential - Single Family
Cooling: One Central
Fenced: Yes
Fuel Type: Electric
Heating: Central
Home Style: Two Story
Lot Size: 0.11 Acres
Roof Type: Composition
Stories: 2.0
Taxes: $6,292
Year Built: 2017
Feature Descriptions
Builder Name: KB Home
Days on Site: 172
Exterior: Rock/Stone Veneer
Exterior: Patio Slab, Privacy Fence, Sprinkler System, Storage Building/Shed
Flooring: Carpeting, Vinyl
Foundation: Slab
Green Features: Solar Panels
Hoa Fee: 293/Annually
HOA Mandatory: Yes
HOA Name: LOMA MESA RESIDENTIAL COMMUNITY INC.
Home Faces: East
Inclusions: Ceiling Fans, Washer Connection, Dryer Connection, Microwave Oven, Stove/Range, Disposal, Dishwasher, Smoke Alarm, Security System (Owned), Electric Water Heater, Garage Door Opener, Custom Cabinets
Interior: Two Living Area, Liv/Din Combo, Eat-In Kitchen, Breakfast Bar, Loft, Utility Room Inside, All Bedrooms Upstairs, Open Floor Plan, Cable TV Available, Laundry Main Level, Laundry Room, Walk in Closets
Lot: Mature Trees (ext feat), Level
Multiple HOA: No
Neighborhood Amenities: Park/Playground
Parking: Two Car Garage, Attached
Pool/Spa: None
Security: yes
Tax By Multiple Counties: No
Type: Single Family Detached
Water/Sewer: Water System, Sewer System, City
Windows: None Remain
Room Sizes
Bedroom 2: 13 X 12
Bedroom 3: 13 X 12
Kitchen: 11 X 9
Dining Room: 16 X 9
Living Room: 16 X 15
Utility Room: 10 X 5
E X try: 8 X 4
Bonus Room: 16 X 12
Garage: 21 X 20
Local Schools
High School: Harlandale
Middle School: Kingsborough
Elementary School: Schulze
School District: Harlandale ISD
Listed By / Shown By
Listed By
Agency Name: Watters International Realty
Agency Phone: (512) 646-0038
Shown By
Agent Name: Trish Griffin
Agent Phone: (254) 744-1268
Agency Title: Kelly, Realtors
Agency Email: info@kellyrealtors.com
Agency Text: (254) 717-6447

Estimate Your Payment
Estimated Payment
$ 1,100.78 per month $509.65 Principal & Interest $524.33 Property Tax $66.79 Homeowner's InsuranceChange Payment Information
Privacy Policy / DMCA Notice / ADA Accessibility


This site is hosted, designed and copyright
© 1994 - 2026 by
Delta Media Group, Inc. -- Patent Pending --
Agent License Information: 482596
9314 Monsanto | MLS# 1961621
This single family home located at 9314 Monsanto, San Antonio, TX 78214 is currently listed for sale with an asking price of $229,000. This property was built in 2017 and has 3 bedrooms and 2 full and 1 partial baths with 1928 sq. ft. Monsanto is located in the Loma Mesa subdivision within the Harlandale ISD school district. Search Loma Mesa real estate on trishgriffin.kellyrealtors.com today.