TrishGriffin

BEDS4
BATHS3 full
SQUARE FEET2,556
MLS#21309924
STATUSActive
PROPERTY TYPERental - Single Family
SUBDIVISIONlakes of River Trails
SCHOOLHurst-Euless-Bedford ISD
Property Description
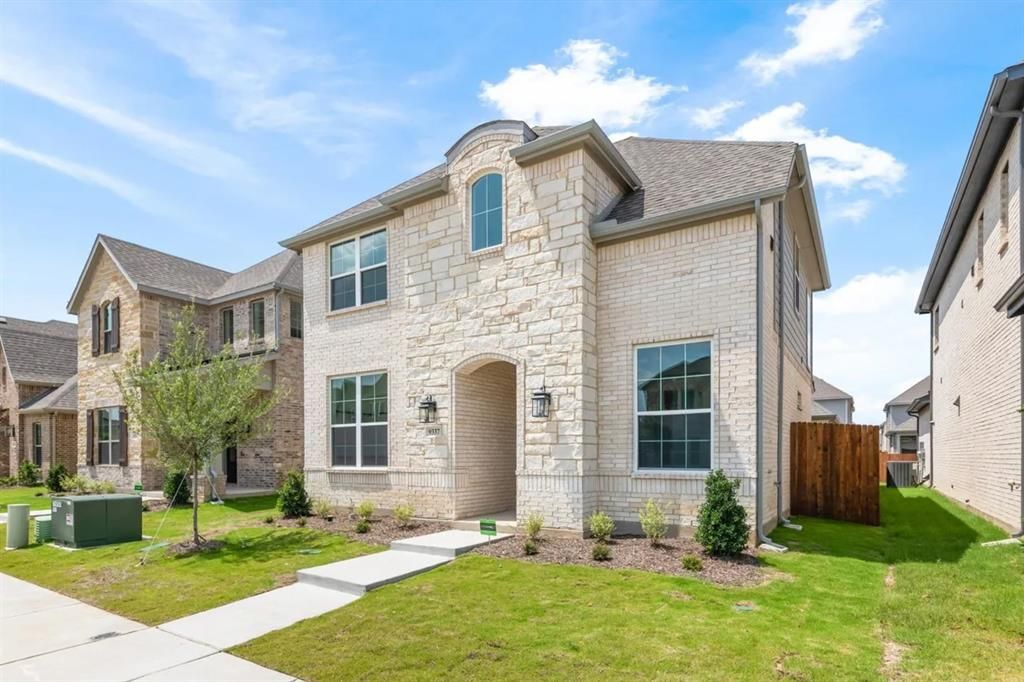
Experience refined living in the highly sought-after Lakes of River Trails community with this exceptional 2024-built almost new residence. Thoughtfully designed with elegance and functionality in mind, this beautifully appointed 4-bedroom, 3-bath home offers sophisticated living space filled with natural light and upscale finishes throughout. The expansive open-concept floor plan seamlessly blends comfort and style, featuring spacious living and dining areas ideal for both everyday living and upscale entertaining. At the heart of the home, the gourmet kitchen showcases a large center island, abundant custom cabinetry, premium finishes, and a generous walk-in pantry—perfectly suited for the modern chef. The luxurious primary suite serves as a private retreat, complete with a spa-inspired bath featuring dual vanities, an oversized walk-in shower, and an expansive walk-in closet. Additional bedrooms offer ample space and flexibility for guests, a home office, media room, or growing families. Nestled within the scenic Lakes of River Trails master-planned community, residents enjoy access to picturesque walking trails, greenbelts, parks, and tranquil lakes, while remaining conveniently close to major highways, premier shopping, dining, and entertainment destinations. Zoned to acclaimed HEB ISD schools, this remarkable home presents an exceptional opportunity to enjoy modern luxury, comfort, and convenience in one of metroplex's most desirable neighborhoods.
Property Features
Property Type: Rental - Single Family
Cooling: Central Air, Electric
Fireplaces: 1
Garage: 2 car attached
Heating: Central, Natural Gas
Home Style: Traditional
Roof Type: Shingle
Year Built: 2022
Amenities
Cable TV Available
Kitchen Island
Open Floorplan
Walk-In Closet(s)
Feature Descriptions
Appliances: Dishwasher, Disposal, Electric Oven, Gas Cooktop
Days on Site: 20
Exclusions: All Personal Properties.
Exterior: Brick
Fencing: Wood
Fireplace: Family Room, Gas
Flooring: Carpet, Luxury Vinyl Plank
HOA Fee: 100/ Quarterly
Parcel#: 42834412
Parking: Alley Access, Garage Door Opener
Parking Notes: Alley Access, Garage Door Opener
Pets Allowed: Yes Pets Allowed, Breed Restrictions, Number Limit, Size Limit
Security: Smoke Detector(s)
Utilities: Alley, Cable Available, City Sewer, City Water, Electricity Connected, Individual Gas Meter, Individual Water Meter
Room Sizes
Living Room: 17.00 x 16.00 Level - 1
Kitchen: 14.00 x 9.00 Level - 1
Dining Room: 10.00 x 14.00 Level - 1
Bedroom-Primary: 13.00 x 15.00 Level - 1
Bedroom: 10.00 x 15.00 Level - 1
Bedroom: 12.00 x 12.00 Level - 2
Bedroom: 13.00 x 12.00 Level - 2
Game Room: 17.00 x 13.00 Level - 2
Laundry: 7.00 x 8.00 Level - 1
Local Schools
Elementary School: Trinity Lakes
School District: Hurst-Euless-Bedford ISD
Listed By / Shown By
Listed By
Agency Name: Only 1 Realty Group North Dallas
Agency Contact: 214-560-0422
Agent Name: Alp Yaradanakul

Shown By
Agent Name: Trish Griffin
Agent Phone: (254) 744-1268
Agency Title: Kelly, Realtors
 The data relating to real estate for sale on this web site comes in part from the IDX of the Multiple Listing Service of NTREIS. The data on this site may not be reproduced or redistributed and is only for those individuals viewing this web site. Real estate listings held by brokerage firms other than the brokers/agents with their own information using this site are marked with the NTREIS thumbnail logo and detailed information about them includes the name of the listing broker(s).
Privacy Policy / DMCA Notice / ADA Accessibility


This site is hosted, designed and copyright
© 1994 - 2026 by
Delta Media Group, Inc. -- Patent Pending --
Agent License Information: 482596
9337 Loggerhead Way | MLS# 21309924
This property located at 9337 Loggerhead Way, Fort Worth, TX 76118 is currently listed for rent with an asking price of $3,200 / Monthly. Loggerhead Way is located within the Hurst-Euless-Bedford ISD school district. Search Fort Worth real estate on trishgriffin.kellyrealtors.com today.