TrishGriffin

BEDS4
BATHS2 full 1 partial
SQUARE FEET2,265
MLS#21321911
STATUSActive
PROPERTY TYPEResidential - Single Family
SUBDIVISIONValley Vista 1
SCHOOLLewisville ISD
Property Description
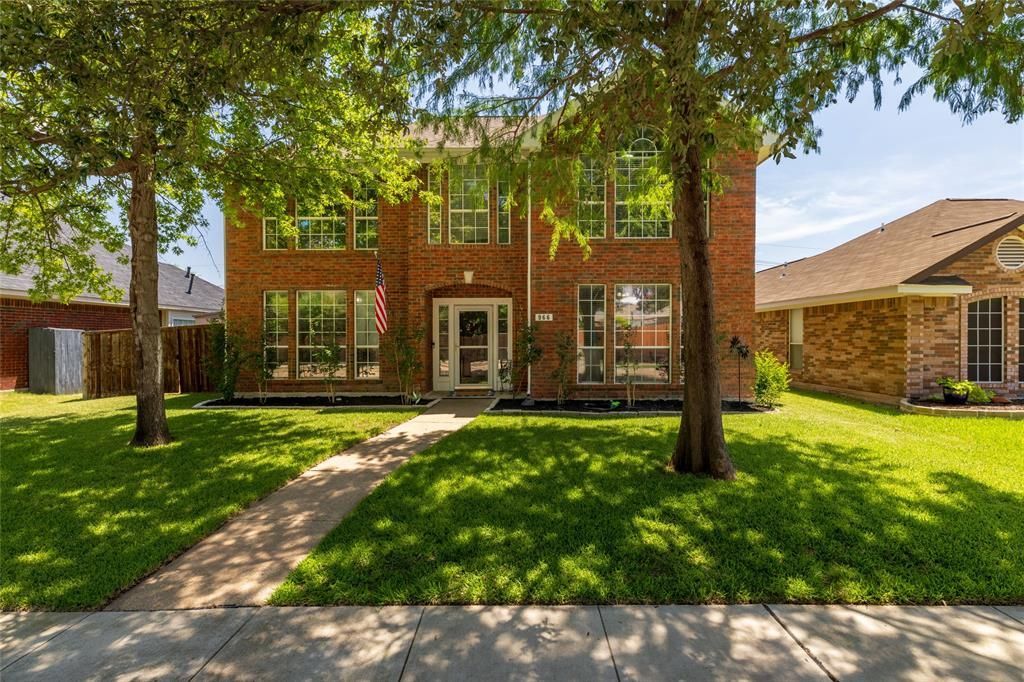
THIS IS IT! Welcome to this completely renovated, move-in-ready 4-bedroom, 2.1-bath home designed for modern living. Step inside to a bright, open-concept floor plan that flows effortlessly from the living area into a spacious kitchen complete with abundant cabinet storage and a clean, functional layout perfect for entertaining. Just off the entry, a versatile front room offers the perfect space for a private home office or formal sitting area. Upstairs, upgraded carpet connects the spacious secondary bedrooms and leads to the oversized primary suite. This private retreat features dual sinks, a walk-in closet, an updated tile shower, and a flexible bonus room perfect for a nursery, office, or playroom. Outside, the generous, fully fenced backyard includes plenty of shade and a handy storage shed for tools and hobbies. Every inch of this home has been beautifully updated so you can move right in. Schedule your tour today!
Property Features
Property Type: Residential - Single Family
Cooling: Central Air
Fireplaces: 1
Garage: 2 car attached
Heating: Central
Lot Size: 0.14 Acres
Year Built: 1992
Amenities
Cable TV Available
Decorative Lighting
Double Vanity
Eat-in Kitchen
Feature Descriptions
Appliances: Dishwasher, Disposal, Electric Cooktop, Microwave
Days on Site: 5
Exclusions: TVs, tv mounts, pantry door (will be replaced)
Exterior: Brick
Fireplace: Gas Starter, Wood Burning
Laundry: Electric Dryer Hookup, Washer Hookup
Parcel#: R118882
Parking: Garage, Garage Door Opener
Parking Notes: Garage, Garage Door Opener
Utilities: Cable Available, City Sewer, City Water, Curbs
Local Schools
Elementary School: Parkway
School District: Lewisville ISD
Listed By / Shown By
Listed By
Agency Name: All City
Agency Contact: 817-808-6303
Agent Name: Rebecca Willett

Shown By
Agent Name: Trish Griffin
Agent Phone: (254) 744-1268
Agency Title: Kelly, Realtors

Estimate Your Payment
Estimated Payment
$ 1,069.82 per month $945.87 Principal & Interest $0.00 Property Tax (data not provided by mls) $123.96 Homeowner's InsuranceChange Payment Information
The data relating to real estate for sale on this web site comes in part from the IDX of the Multiple Listing Service of NTREIS. The data on this site may not be reproduced or redistributed and is only for those individuals viewing this web site. Real estate listings held by brokerage firms other than the brokers/agents with their own information using this site are marked with the NTREIS thumbnail logo and detailed information about them includes the name of the listing broker(s).
Privacy Policy / DMCA Notice / ADA Accessibility


This site is hosted, designed and copyright
© 1994 - 2026 by
Delta Media Group, Inc. -- Patent Pending --
Agent License Information: 482596
966 Cassion Drive | MLS# 21321911
This single family home located at 966 Cassion Drive, Lewisville, TX 75067 is currently listed for sale with an asking price of $425,000. This property was built in 1992 and has 4 bedrooms and 2 full and 1 partial baths with 2265 sq. ft. Cassion Drive is located in the Valley Vista 1 subdivision within the Lewisville ISD school district. Search Valley Vista 1 real estate on trishgriffin.kellyrealtors.com today.