TrishGriffin

BEDS2
BATHS2 full 1 partial
SQUARE FEET2,181
MLS#21314474
STATUSActive
PROPERTY TYPEResidential - Single Family
SUBDIVISIONRobson Ranch 5 Ph 1
SCHOOLDenton ISD
Property Description
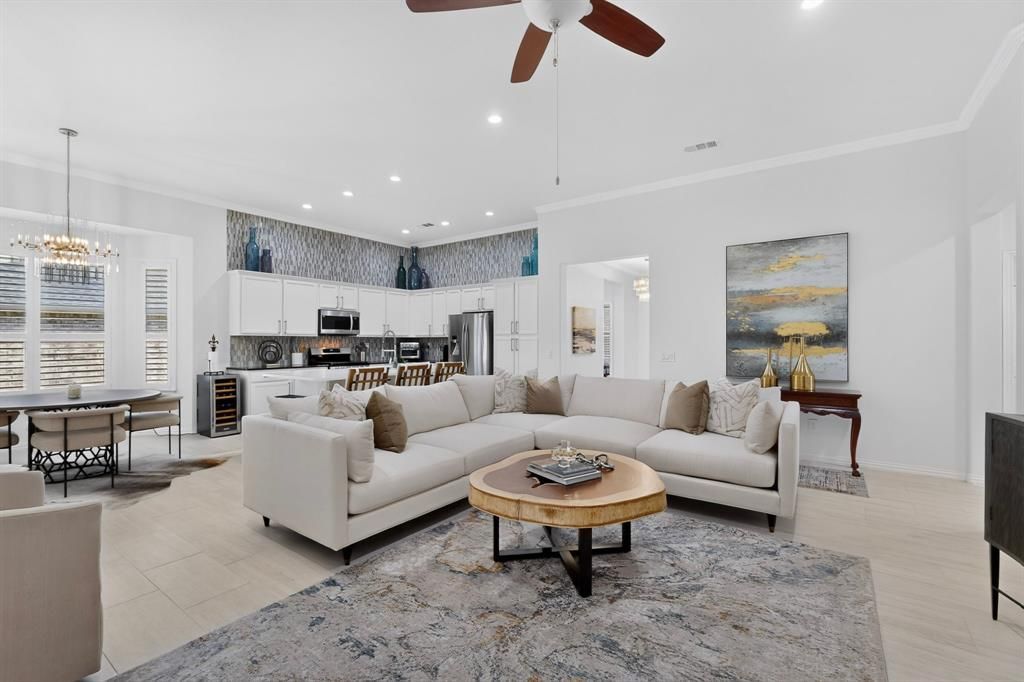
Experience elevated living in this exquisitely remodeled stucco and stone Briscoe, thoughtfully designed with multiple living and dining spaces and a beautifully landscaped, low-maintenance backyard. A light-filled interior showcases crown molding, plantation shutters, and offset ceramic tile flooring throughout, creating a sophisticated and cohesive aesthetic.The designer kitchen serves as the heart of the home, featuring an oversized island with seating, elegant quartz and granite countertops, crisp white cabinetry with convenient roll-out drawers, a deep farmhouse sink, gas range, and a striking decorative tile backsplash. The charming breakfast nook with a bay window flows effortlessly into the dining area, offering the perfect setting for both intimate meals and larger gatherings.The spacious dual living areas provide exceptional flexibility for entertaining, relaxing, or hosting game nights, with an open layout that encourages conversation and connection. The private primary suite is a peaceful retreat, complete with a bay window, sitting area, ensuite bath featuring a shower with bench seating and niche, and a custom-designed walk-in closet. A secondary bedroom enjoys the privacy of its own ensuite bath, while the dedicated office offers a built-in desk nook and ceiling fan for comfortable everyday use.Additional highlights include an epoxy-coated garage floor, new roof in 2025 and exceptional attention to detail throughout. Outdoors, unwind beneath the covered pergola on the paver patio or gather around the separate fire pit area, all surrounded by mature privacy landscaping that creates a tranquil, low-maintenance outdoor sanctuary.Welcome home to refined comfort, low-maintenance living, and all the amenities that make life at Robson Ranch truly extraordinary.
Property Features
Property Type: Residential - Single Family
Cooling: Central Air, Electric
Garage: 2 car attached
Heating: Central, Natural Gas
Home Style: Traditional
Lot Size: 0.16 Acres
Roof Type: Composition
Year Built: 2014
Amenities
Cable TV Available
Decorative Lighting
Granite Counters
High Speed Internet Available
Kitchen Island
Walk-In Closet(s)
Second Primary Bedroom
Covered Patio/Porch
Feature Descriptions
Appliances: Dishwasher, Disposal, Gas Range, Microwave, Plumbed For Gas in Kitchen
Community Features: Club House, Community Pool, Community Sprinkler, Curbs, Fishing, Fitness Center, Gated, Golf, Greenbelt, Guarded Entrance, Jogging Path/Bike Path, Perimeter Fencing, Pickle Ball Court, Pool, Restaurant, Sauna, Sidewalks, Spa, Tennis Court(s), Other
Days on Site: 16
Exclusions: Decorative fan in primary bathroom
Exterior: Rock/Stone, Stucco
Fencing: None
Flooring: Ceramic Tile
HOA Fee: 1988/ Semi-Annual
Laundry: Utility Room, Full Size W/D Area, Dryer Hookup, Washer Hookup
Lot: Landscaped, Sprinkler System
Other Equipment: Irrigation Equipment
Parcel#: R274905
Parking: Epoxy Flooring, Garage Faces Front
Parking Notes: Epoxy Flooring, Garage Faces Front
Patio/Porch: Covered
Swimming Pool: Yes
Utilities: Cable Available, City Sewer, City Water, Concrete, Curbs, Individual Gas Meter, Individual Water Meter, Natural Gas Available, Sidewalk, Underground Utilities
Window: Bay Window(s), Shutters
Room Sizes
Kitchen: 13.00 x 13.00 Level - 1
Breakfast Room: 14.00 x 9.00 Level - 1
Dining Room: 11.00 x 10.00 Level - 1
Living Room: 20.00 x 14.00 Level - 1
Family Room: 17.00 x 11.00 Level - 1
Bedroom-Primary: 16.00 x 15.00 Level - 1
Bedroom-2nd Primary: 12.00 x 11.00 Level - 1
Office: 14.00 x 11.00 Level - 1
Local Schools
Elementary School: Borman
School District: Denton ISD
Listed By / Shown By
Listed By
Agency Name: Attorney Broker Services
Agency Contact: 214-263-4372
Agent Name: Carly Harrison

Shown By
Agent Name: Trish Griffin
Agent Phone: (254) 744-1268
Agency Title: Kelly, Realtors

Estimate Your Payment
Estimated Payment
$ 1,484.92 per month $1,312.86 Principal & Interest $0.00 Property Tax (data not provided by mls) $172.05 Homeowner's InsuranceChange Payment Information
The data relating to real estate for sale on this web site comes in part from the IDX of the Multiple Listing Service of NTREIS. The data on this site may not be reproduced or redistributed and is only for those individuals viewing this web site. Real estate listings held by brokerage firms other than the brokers/agents with their own information using this site are marked with the NTREIS thumbnail logo and detailed information about them includes the name of the listing broker(s).
Privacy Policy / DMCA Notice / ADA Accessibility


This site is hosted, designed and copyright
© 1994 - 2026 by
Delta Media Group, Inc. -- Patent Pending --
Agent License Information: 482596
9705 Teakwood Avenue | MLS# 21314474
This single family home located at 9705 Teakwood Avenue, Denton, TX 76207 is currently listed for sale with an asking price of $589,900. This property was built in 2014 and has 2 bedrooms and 2 full and 1 partial baths with 2181 sq. ft. Teakwood Avenue is located in the Robson Ranch 5 Ph 1 subdivision within the Denton ISD school district. Search Robson Ranch 5 Ph 1 real estate on trishgriffin.kellyrealtors.com today.