TrishGriffin

BEDS3
BATHS2 full
SQUARE FEET2,321
MLS#21309510
STATUSActive
PROPERTY TYPEResidential - Single Family
SUBDIVISIONJt Payne
SCHOOLDenton ISD
Property Description
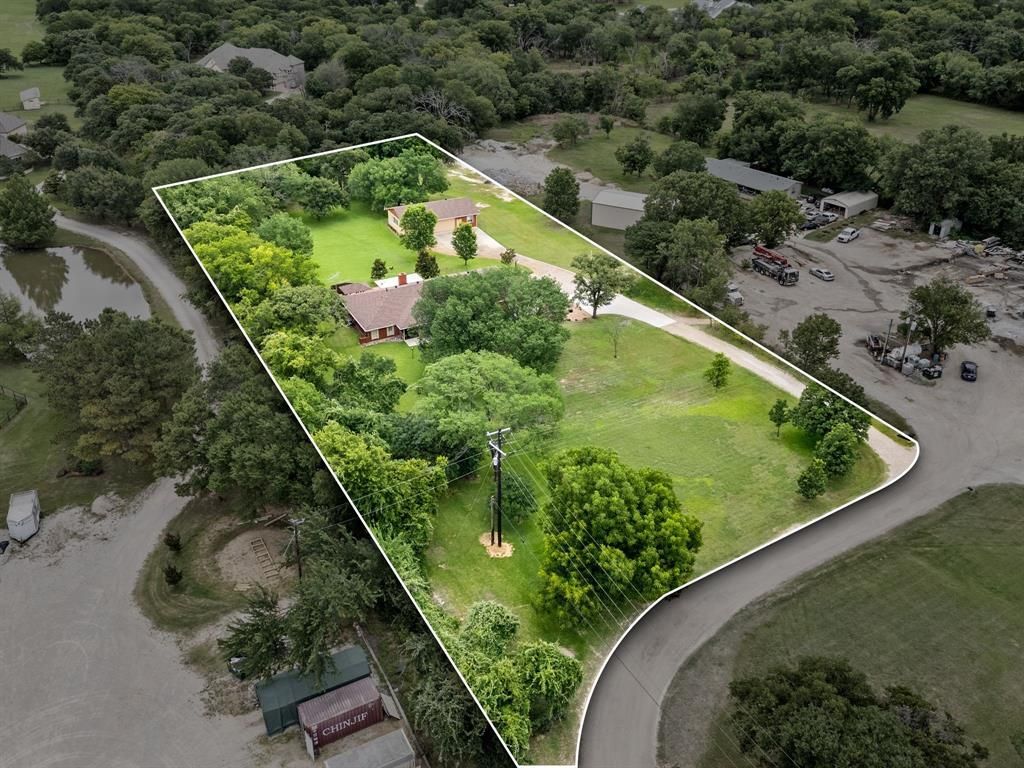
Rare opportunity to own nearly 3 picturesque acres in highly desirable Bartonville, zoned Light Industrial. Whether you’re seeking a live-work environment, business location, investment property, or future development opportunity, this unique offering provides exceptional flexibility in one of Denton County’s most sought-after communities. The property features a well-maintained 3-bedroom, 2-bath, 2 car garage residence that can serve as a comfortable home or office. A detached, additional 4 car garage includes office space and a private bathroom, creating an ideal setup for a small business, workshop, studio, contractor operation, or professional services use. Towering mature trees provide shade, privacy, and a beautiful natural setting rarely found on commercially zoned properties. There is ample room for expansion, equipment storage, additional structures, or future redevelopment, subject to applicable approvals.
Property Features
Property Type: Residential - Single Family
Cooling: Ceiling Fan(s), Central Air
Fireplaces: 1
Garage: 6 car attached
Heating: Central, Fireplace(s)
Home Style: Ranch
Lot Size: 2.99 Acres
Roof Type: Composition
Year Built: 1985
Amenities
Built-in Features
Chandelier
Eat-in Kitchen
Granite Counters
Paneling
Wainscoting
Walk-In Closet(s)
Wet Bar
Covered Patio/Porch
Feature Descriptions
Appliances: Dishwasher, Disposal, Gas Water Heater, Microwave, Vented Exhaust Fan
Days on Site: 19
Exterior: Brick
Fencing: Metal, Wood
Fireplace: Brick, Family Room, Living Room
Flooring: Carpet, Tile
Laundry: Electric Dryer Hookup, Utility Room, Full Size W/D Area, Dryer Hookup, Washer Hookup
Lot: Lrg. Backyard Grass, Many Trees
Parcel#: R121752
Parking: Additional Parking, Driveway, Garage, Garage Double Door, Garage Faces Side, Garage Single Door
Parking Notes: Additional Parking, Driveway, Garage, Garage Double D
Patio/Porch: Covered, Front Porch, Patio
Utilities: City Water, Co-op Electric, Gravel/Rock, Septic
Window: Window Coverings
Room Sizes
Bedroom-Primary: 17.00 x 17.00 Level - 1
Bath-Primary: 9.00 x 13.00 Level - 1
Bedroom: 18.00 x 15.00 Level - 1
Bath-Full: 6.00 x 8.00 Level - 1
Bedroom: 12.00 x 13.00 Level - 1
Kitchen: 15.00 x 12.00 Level - 1
Utility Room: 9.00 x 8.00 Level - 1
Living Room: 30.00 x 21.00 Level - 1
Dining Room: 11.00 x 14.00 Level - 1
Family Room: 22.00 x 16.00 Level - 1
Local Schools
Elementary School: Dorothy P Adkins
School District: Denton ISD
Listed By / Shown By
Listed By
Agency Name: Sophie Tel Diaz Real Estate
Agency Contact: 817-952-9000
Agent Name: Sophie Diaz

Shown By
Agent Name: Trish Griffin
Agent Phone: (254) 744-1268
Agency Title: Kelly, Realtors

Estimate Your Payment
Estimated Payment
$ 2,189.74 per month $1,936.02 Principal & Interest $0.00 Property Tax (data not provided by mls) $253.72 Homeowner's InsuranceChange Payment Information
The data relating to real estate for sale on this web site comes in part from the IDX of the Multiple Listing Service of NTREIS. The data on this site may not be reproduced or redistributed and is only for those individuals viewing this web site. Real estate listings held by brokerage firms other than the brokers/agents with their own information using this site are marked with the NTREIS thumbnail logo and detailed information about them includes the name of the listing broker(s).
Privacy Policy / DMCA Notice / ADA Accessibility


This site is hosted, designed and copyright
© 1994 - 2026 by
Delta Media Group, Inc. -- Patent Pending --
Agent License Information: 482596
981 Witherspoon Way | MLS# 21309510
This single family home located at 981 Witherspoon Way, Bartonville, TX 75022 is currently listed for sale with an asking price of $869,900. This property was built in 1985 and has 3 bedrooms and 2 full baths with 2321 sq. ft. Witherspoon Way is located in the Jt Payne subdivision within the Denton ISD school district. Search Jt Payne real estate on trishgriffin.kellyrealtors.com today.