TrishGriffin

BEDS3
BATHS2 full
SQUARE FEET1,637
MLS#2024478
STATUSNew
PROPERTY TYPEResidential - Single Family
SUBDIVISIONHUMMINGBIRD ESTATES
SCHOOLNorthside
Property Description
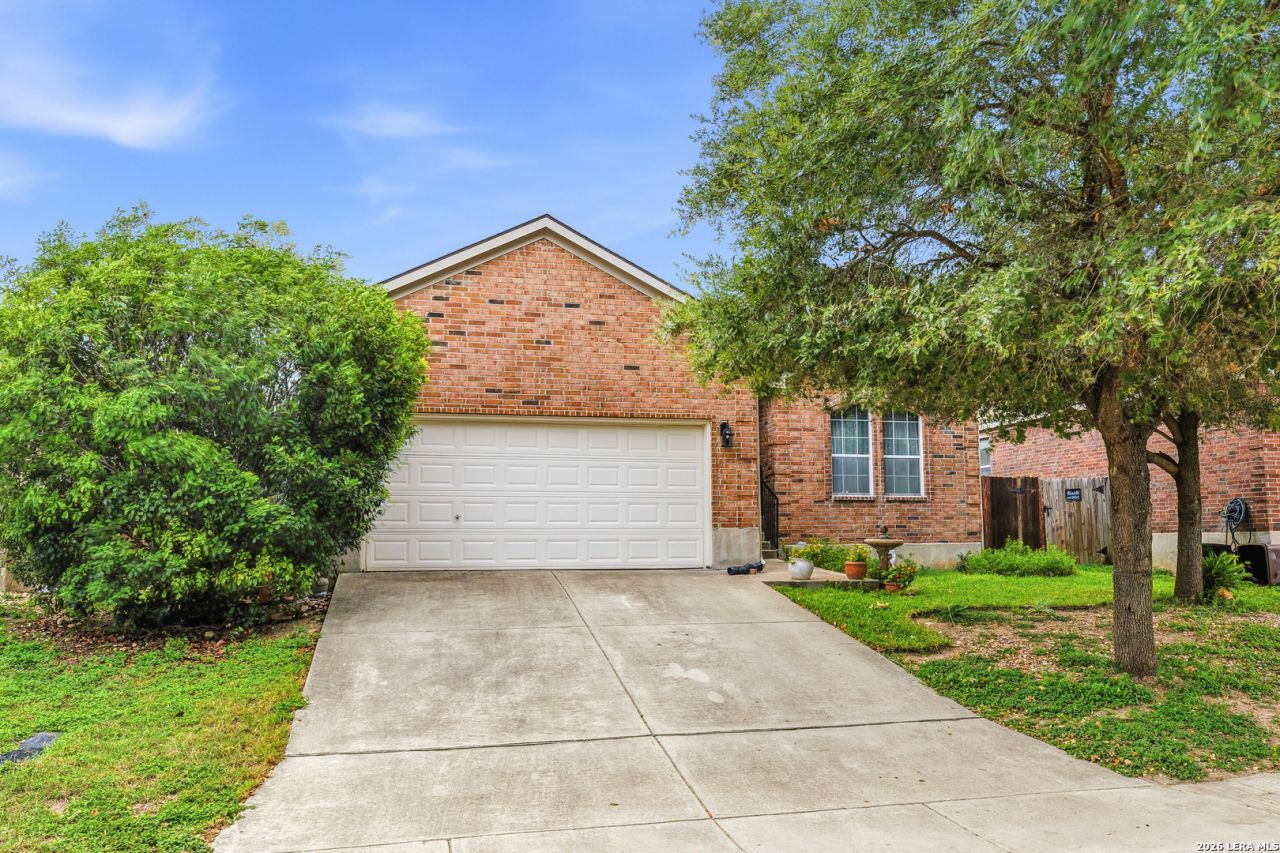
Welcome to this inviting single-story home in Hummingbird Estates, where a double-sided brick fireplace brings warmth and character to two comfortable living areas. With 3 bedrooms, 2 baths, and approximately 1,637 square feet, theres room to gather with friends or settle into a quiet spot with a good book. Laminate flooring flows through the living areas and hallways, while carpet adds comfort to the bedrooms. The kitchen offers oak cabinetry, generous counter space, and a breakfast bar, with an adjoining dining area that keeps meals and conversation connected. In the primary suite, a vaulted ceiling adds an airy feel, complemented by a walk-in closet and a private bath with dual sinks, a garden tub, and separate shower. Step outside to enjoy morning coffee or an evening gathering on the pergola-shaded patio, surrounded by established greenery and flowering garden beds. An updated roof and HVAC system, fresh interior paint, an owned water softener, and a two-car garage with extra storage space add practical appeal. All appliances convey, including the refrigerator, washer, and dryer.
Property Features
Property Type: Residential - Single Family
Cooling: One Central
Fenced: Yes
Fireplaces: 1
Fuel Type: Electric
Heating: Central
Home Style: One Story, Traditional
Lot Size: 0.14 Acres
Roof Type: Composition
Stories: 1.0
Taxes: $4,396
Year Built: 2007
Feature Descriptions
Builder Name: unknown
Exterior: Brick,4 Sides Masonry
Exterior: Patio Slab, Privacy Fence, Has Gutters, Mature Trees
Fireplace: Living Room
Flooring: Carpeting, Linoleum, Vinyl, Laminate
Foundation: Slab
Hoa Fee: 350/Annually
HOA Mandatory: Yes
HOA Name: HUMMINGBIRD ESTATES HOMEOWNERS ASSOCIATION
Improvements: Street Paved, Curbs, Sidewalks, Asphalt
Inclusions: Ceiling Fans, Stove/Range, Dishwasher, Water Softener (owned), Garage Door Opener
Interior: Two Living Area, Eat-In Kitchen,1st Floor Lvl/No Steps, High Ceilings, High Speed Internet, All Bedrooms Downstairs, Laundry Room, Attic - Access only
Multiple HOA: No
Neighborhood Amenities: None
Parking: Two Car Garage
Pool/Spa: None
Tax By Multiple Counties: No
Type: Single Family Detached
Water/Sewer: Water System, Sewer System, City
Windows: All Remain
Room Sizes
Bedroom 2: 13 X 10
Bedroom 3: 10 X 9
Kitchen: 15 X 9
Living Room: 16 X 14
Local Schools
High School: John Jay
Middle School: Rayburn Sam
Elementary School: Call District
School District: Northside
Listed By / Shown By
Listed By
Agency Name: LPT Realty, LLC
Agency Phone: (877) 366-2213
Shown By
Agent Name: Trish Griffin
Agent Phone: (254) 744-1268
Agency Title: Kelly, Realtors
Agency Email: info@kellyrealtors.com
Agency Text: (254) 717-6447

Estimate Your Payment
Estimated Payment
$ 970.47 per month $534.14 Principal & Interest $366.33 Property Tax $70.00 Homeowner's InsuranceChange Payment Information
Privacy Policy / DMCA Notice / ADA Accessibility


This site is hosted, designed and copyright
© 1994 - 2026 by
Delta Media Group, Inc. -- Patent Pending --
Agent License Information: 482596
9826 Pagodia Vw | MLS# 2024478
This single family home located at 9826 Pagodia Vw, San Antonio, TX 78245 is currently listed for sale with an asking price of $239,999. This property was built in 2007 and has 3 bedrooms and 2 full baths with 1637 sq. ft. Pagodia Vw is located in the HUMMINGBIRD ESTATES subdivision within the Northside school district. Search HUMMINGBIRD ESTATES real estate on trishgriffin.kellyrealtors.com today.