TrishGriffin

BEDS3
BATHS2 full
SQUARE FEET1,796
MLS#21410051
STATUSActive
PROPERTY TYPEResidential - Single Family
SUBDIVISIONCreek Village At Providence
SCHOOLAubrey ISD
Property Description
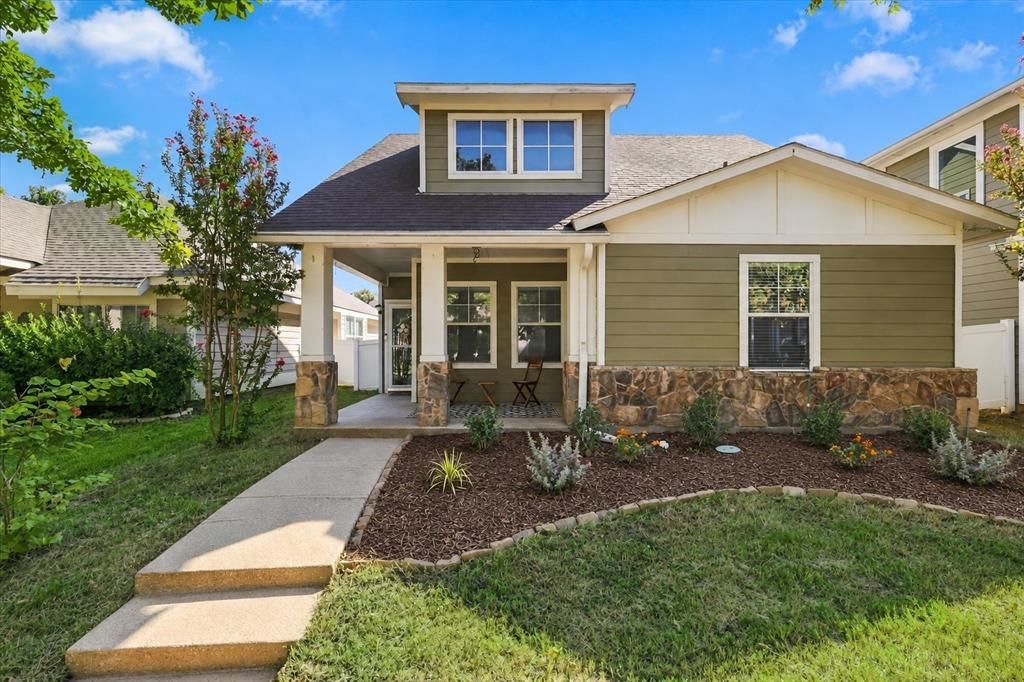
A cheerful welcome, thoughtful updates and room to make life your own! This Craftsman-inspired Providence Village home pairs cottage charm and a welcoming covered front porch with 3 bedrooms, an upstairs flex room and a secondary living space. Create a home office, game room, creative studio or cozy movie retreat; explore the potential for an additional bedroom to suit your needs. Fresh details shine throughout, including kitchen countertop updates, cabinet enhancements and hardware, plus updated lighting and paint. The primary and secondary bathrooms feature new light fixtures and mirrors for a fresh, inviting feel. From quiet mornings to lively evenings with friends, this home offers spaces that adapt to your everyday life. Also dont count out the expansive closet spaces throughout the home. Outside, the manageable backyard offers room for little ones to play, pups to stretch their legs and you to unwind, without spending every weekend on yardwork. More time enjoying home, less time maintaining it! The home has a 2 car rear entry garage with workshop and storage. The location brings everyday convenience and weekend fun together, with access to US 380 for connections toward Denton, Frisco, Prosper and the Dallas North Tollway. Nearby shopping and dining include ALDI and local restaurants, while the newer H-E-B at US 380 and FM 423 adds another great grocery destination along the corridor. Enjoy Providence's pools and waterslides, fitness center, sports courts, playgrounds, scenic trails and lakes, all adding to the community's inviting lifestyle. Preferred-lender financing incentives are available for qualified buyers; ask for current details and terms. Come discover the charm, flexibility and convenience of 9904 Concord Drive!
Property Features
Property Type: Residential - Single Family
Cooling: Attic Fan, Ceiling Fan(s), Central Air, ENERGY STAR Q
Garage: 2 car attached
Heating: Central, Electric, ENERGY STAR Qualified Equipment, E
Home Style: Craftsman, Traditional
Lot Size: 0.10 Acres
Roof Type: Composition
Year Built: 2004
Amenities
Built-in Features
Cable TV Available
Decorative Lighting
Eat-in Kitchen
High Speed Internet Available
Pantry
Walk-In Closet(s)
Rain Gutters
Feature Descriptions
Appliances: Dishwasher, Disposal, Electric Oven, Electric Water Heater, Microwave, Convection Oven
Community Features: Club House, Community Pool, Community Sprinkler, Curbs, Fitness Center, Jogging Path/Bike Path, Park, Playground, Pool, Sidewalks, Tennis Court(s)
Days on Site: 8
Exclusions: Personal items, decor, furniture.
Exterior: Board & Batten Siding, Frame, Wood
Fencing: Back Yard, Fenced, Privacy, Vinyl
Flooring: Ceramic Tile, Engineered Wood, Laminate
Green Features: 12 inch+ Attic Insulation, Appliances, Construction
HOA Fee: 448/ Semi-Annual
Laundry: Electric Dryer Hookup, Utility Room, Full Size W/D Area, Dryer Hookup, Washer Hookup, On Site
Lot: Few Trees, Interior Lot, Sprinkler System, Subdivision
Parcel#: R269061
Parking: Alley Access, Garage, Garage Faces Rear, Garage Single Door, Off Street, On Site, On Street, Parking Pad
Parking Notes: Alley Access, Garage, Garage Faces Rear, Garage Singl
Patio/Porch: Front Porch, Patio
Swimming Pool: Yes
Utilities: All Weather Road, Alley, Cable Available, City Sewer, City Water, Community Mailbox, Concrete, Curbs, Electricity Available, Electricity Connected, Individual Water Meter, Phone Available, Sewer Available, Sidewalk, Underground Utilities
Window: Window Coverings
Local Schools
Elementary School: James A Monaco
School District: Aubrey ISD
Listed By / Shown By
Listed By
Agency Name: Real Broker, LLC
Agency Contact: (855) 450-0442
Agent Name: Jessie Rittenhouse

Shown By
Agent Name: Trish Griffin
Agent Phone: (254) 744-1268
Agency Title: Kelly, Realtors

Estimate Your Payment
Estimated Payment
$ 752.65 per month $665.44 Principal & Interest $0.00 Property Tax (data not provided by mls) $87.21 Homeowner's InsuranceChange Payment Information
The data relating to real estate for sale on this web site comes in part from the IDX of the Multiple Listing Service of NTREIS. The data on this site may not be reproduced or redistributed and is only for those individuals viewing this web site. Real estate listings held by brokerage firms other than the brokers/agents with their own information using this site are marked with the NTREIS thumbnail logo and detailed information about them includes the name of the listing broker(s).
Privacy Policy / DMCA Notice / ADA Accessibility


This site is hosted, designed and copyright
© 1994 - 2026 by
Delta Media Group, Inc. -- Patent Pending --
Agent License Information: 482596
9904 Concord Drive | MLS# 21410051
This single family home located at 9904 Concord Drive, Providence Village, TX 76227 is currently listed for sale with an asking price of $299,000. This property was built in 2004 and has 3 bedrooms and 2 full baths with 1796 sq. ft. Concord Drive is located in the Creek Village At Providence subdivision within the Aubrey ISD school district. Search Creek Village At Providence real estate on trishgriffin.kellyrealtors.com today.