TrishGriffin

BEDS4
BATHS2 full 1 partial
SQUARE FEET2,540
MLS#21415623
STATUSActive
PROPERTY TYPEResidential - Single Family
SUBDIVISIONCreek Village At Providence
SCHOOLAubrey ISD
Property Description
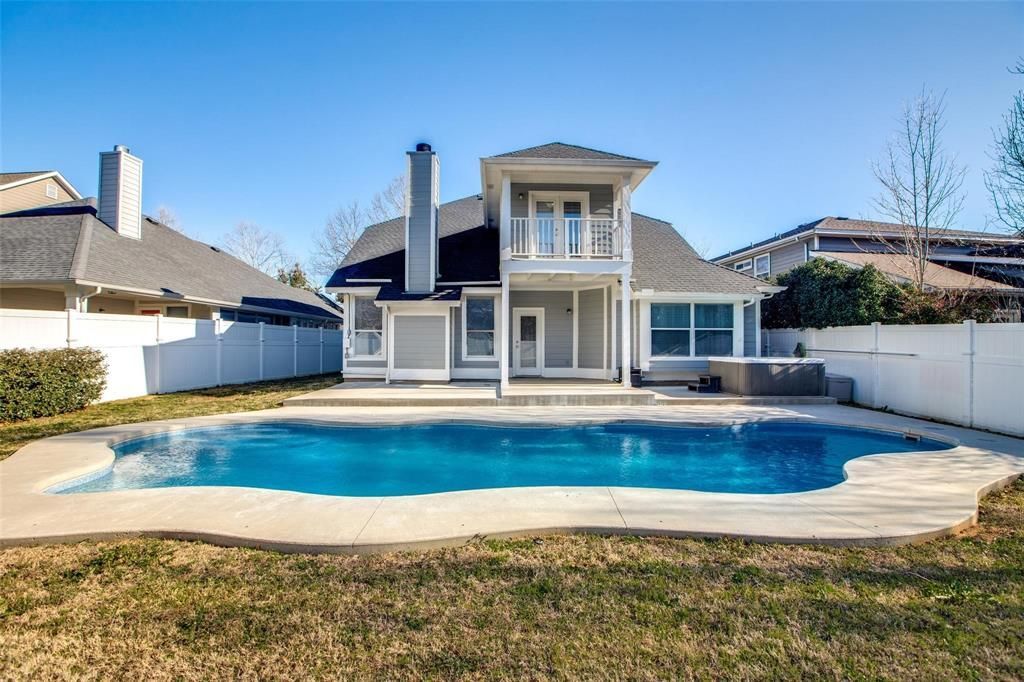
**One of the most exceptional lots in Providence Village!** Offering a rare combination of protected greenspace behind the home AND a protected park and greenspace directly across the street, this stunning Cape Cod charmer delivers privacy, location, and incredible value. The backyard is a true showstopper, featuring a sparkling private pool, fire pit, covered patio, and one of the tallest privacy fences permitted in the community, creating your own secluded outdoor retreat. Inside, soaring ceilings, designer finishes, and abundant natural light welcome you into an inviting open-concept floor plan. The gourmet kitchen boasts granite countertops, subway tile, stainless steel appliances, and a spacious island overlooking the breakfast nook and family room with a cozy wood-burning fireplace. A private study with a stylish barn door offers the perfect work-from-home space, while the first-floor primary suite features vaulted ceilings, dual vanities, a walk-in shower, and a jetted tub. Upstairs, an expansive game room with a professional home theater takes entertaining to the next level. A recently replaced roof and access to Providence Village's resort-style amenities complete this exceptional property. **With protected greenspace on both sides, a private backyard oasis, and an unbeatable combination of lot and lifestyle, this is a rare opportunity in Providence Village!**
Property Features
Property Type: Residential - Single Family
Fireplaces: 1
Garage: 2 car attached
Home Style: Traditional
Lot Size: 0.16 Acres
Roof Type: Composition
Year Built: 2004
Amenities
Cable TV Available
Flat Screen Wiring
Granite Counters
High Speed Internet Available
Kitchen Island
Natural Woodwork
Open Floorplan
Pantry
Walk-In Closet(s)
Balcony
Covered Patio/Porch
Fire Pit
Rain Gutters
Feature Descriptions
Appliances: Dishwasher, Disposal, Electric Cooktop, Electric Oven, Microwave
Days on Site: 1
Fencing: Back Yard, Fenced, Vinyl
Fireplace: Wood Burning
Flooring: Carpet, Laminate
HOA Fee: 400/ Semi-Annual
Lot: Adjacent to Greenbelt, Interior Lot, Landscaped, Park View, Subdivision
Parcel#: R269151
Parking: Garage
Parking Notes: Garage
Swimming Pool: Yes
Utilities: All Weather Road, City Sewer, City Water, Sidewalk
Room Sizes
Living Room: 18.00 x 17.00 Level - 1
Breakfast Room: 13.00 x 10.00 Level - 1
Bedroom: 12.00 x 10.00 Level - 2
Bedroom-Primary: 16.00 x 13.00 Level - 1
Media Room: 17.00 x 14.00 Level - 2
Kitchen: 15.00 x 15.00 Level - 1
Bedroom: 13.00 x 13.00 Level - 2
Bedroom: 12.00 x 10.00 Level - 2
Utility Room: 9.00 x 8.00 Level - 1
Local Schools
Elementary School: James A Monaco
School District: Aubrey ISD
Listed By / Shown By
Listed By
Agency Name: Coldwell Banker Realty Frisco
Agency Contact: 817-507-5523
Agent Name: Sabre DuFrene

Shown By
Agent Name: Trish Griffin
Agent Phone: (254) 744-1268
Agency Title: Kelly, Realtors

Estimate Your Payment
Estimated Payment
$ 1,120.17 per month $990.38 Principal & Interest $0.00 Property Tax (data not provided by mls) $129.79 Homeowner's InsuranceChange Payment Information
The data relating to real estate for sale on this web site comes in part from the IDX of the Multiple Listing Service of NTREIS. The data on this site may not be reproduced or redistributed and is only for those individuals viewing this web site. Real estate listings held by brokerage firms other than the brokers/agents with their own information using this site are marked with the NTREIS thumbnail logo and detailed information about them includes the name of the listing broker(s).
Privacy Policy / DMCA Notice / ADA Accessibility


This site is hosted, designed and copyright
© 1994 - 2026 by
Delta Media Group, Inc. -- Patent Pending --
Agent License Information: 482596
9920 Marthas Vineyard Circle | MLS# 21415623
This single family home located at 9920 Marthas Vineyard Circle, Providence Village, TX 76227 is currently listed for sale with an asking price of $445,000. This property was built in 2004 and has 4 bedrooms and 2 full and 1 partial baths with 2540 sq. ft. Marthas Vineyard Circle is located in the Creek Village At Providence subdivision within the Aubrey ISD school district. Search Creek Village At Providence real estate on trishgriffin.kellyrealtors.com today.